COVE COTTAGE
Wayzata, Minnesota
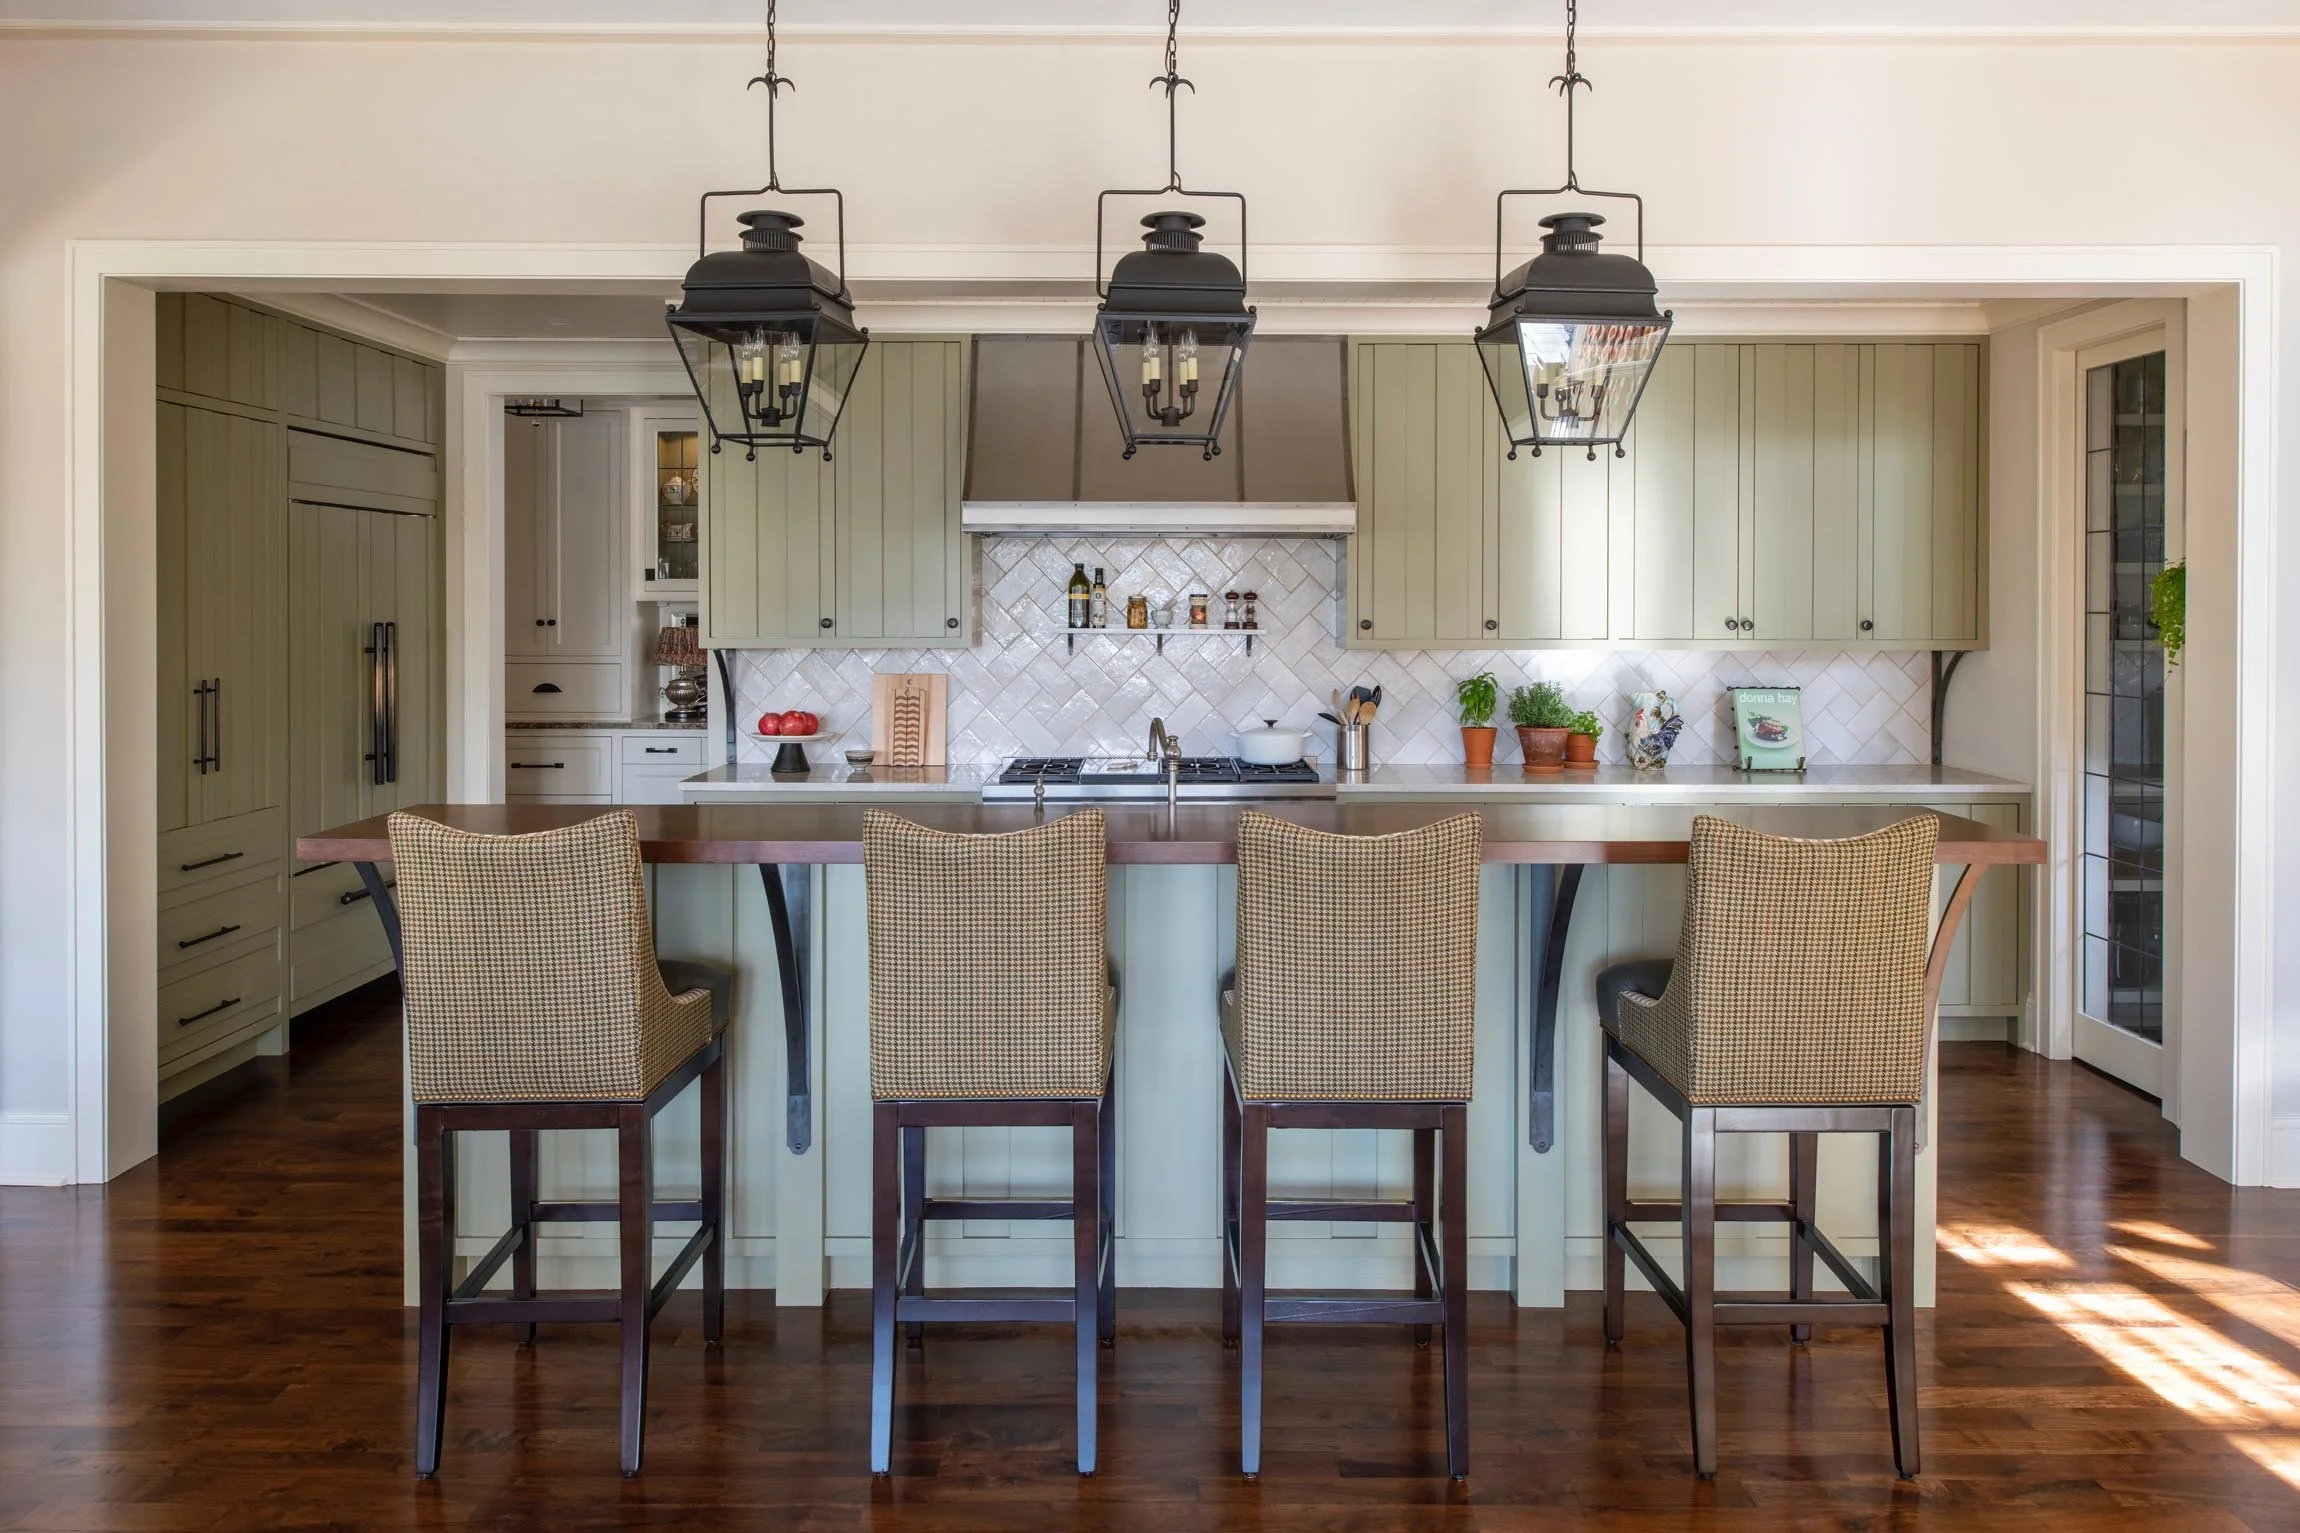
Set along the lake in Wayzata, this home already had so much working in its favor: beautiful natural surroundings, generous living spaces, and a family that truly loved being there. Our clients, an active family of seven, wanted the home to feel like an everyday retreat. They craved a place where life could slow down a bit without sacrificing functionality for a household constantly in motion.
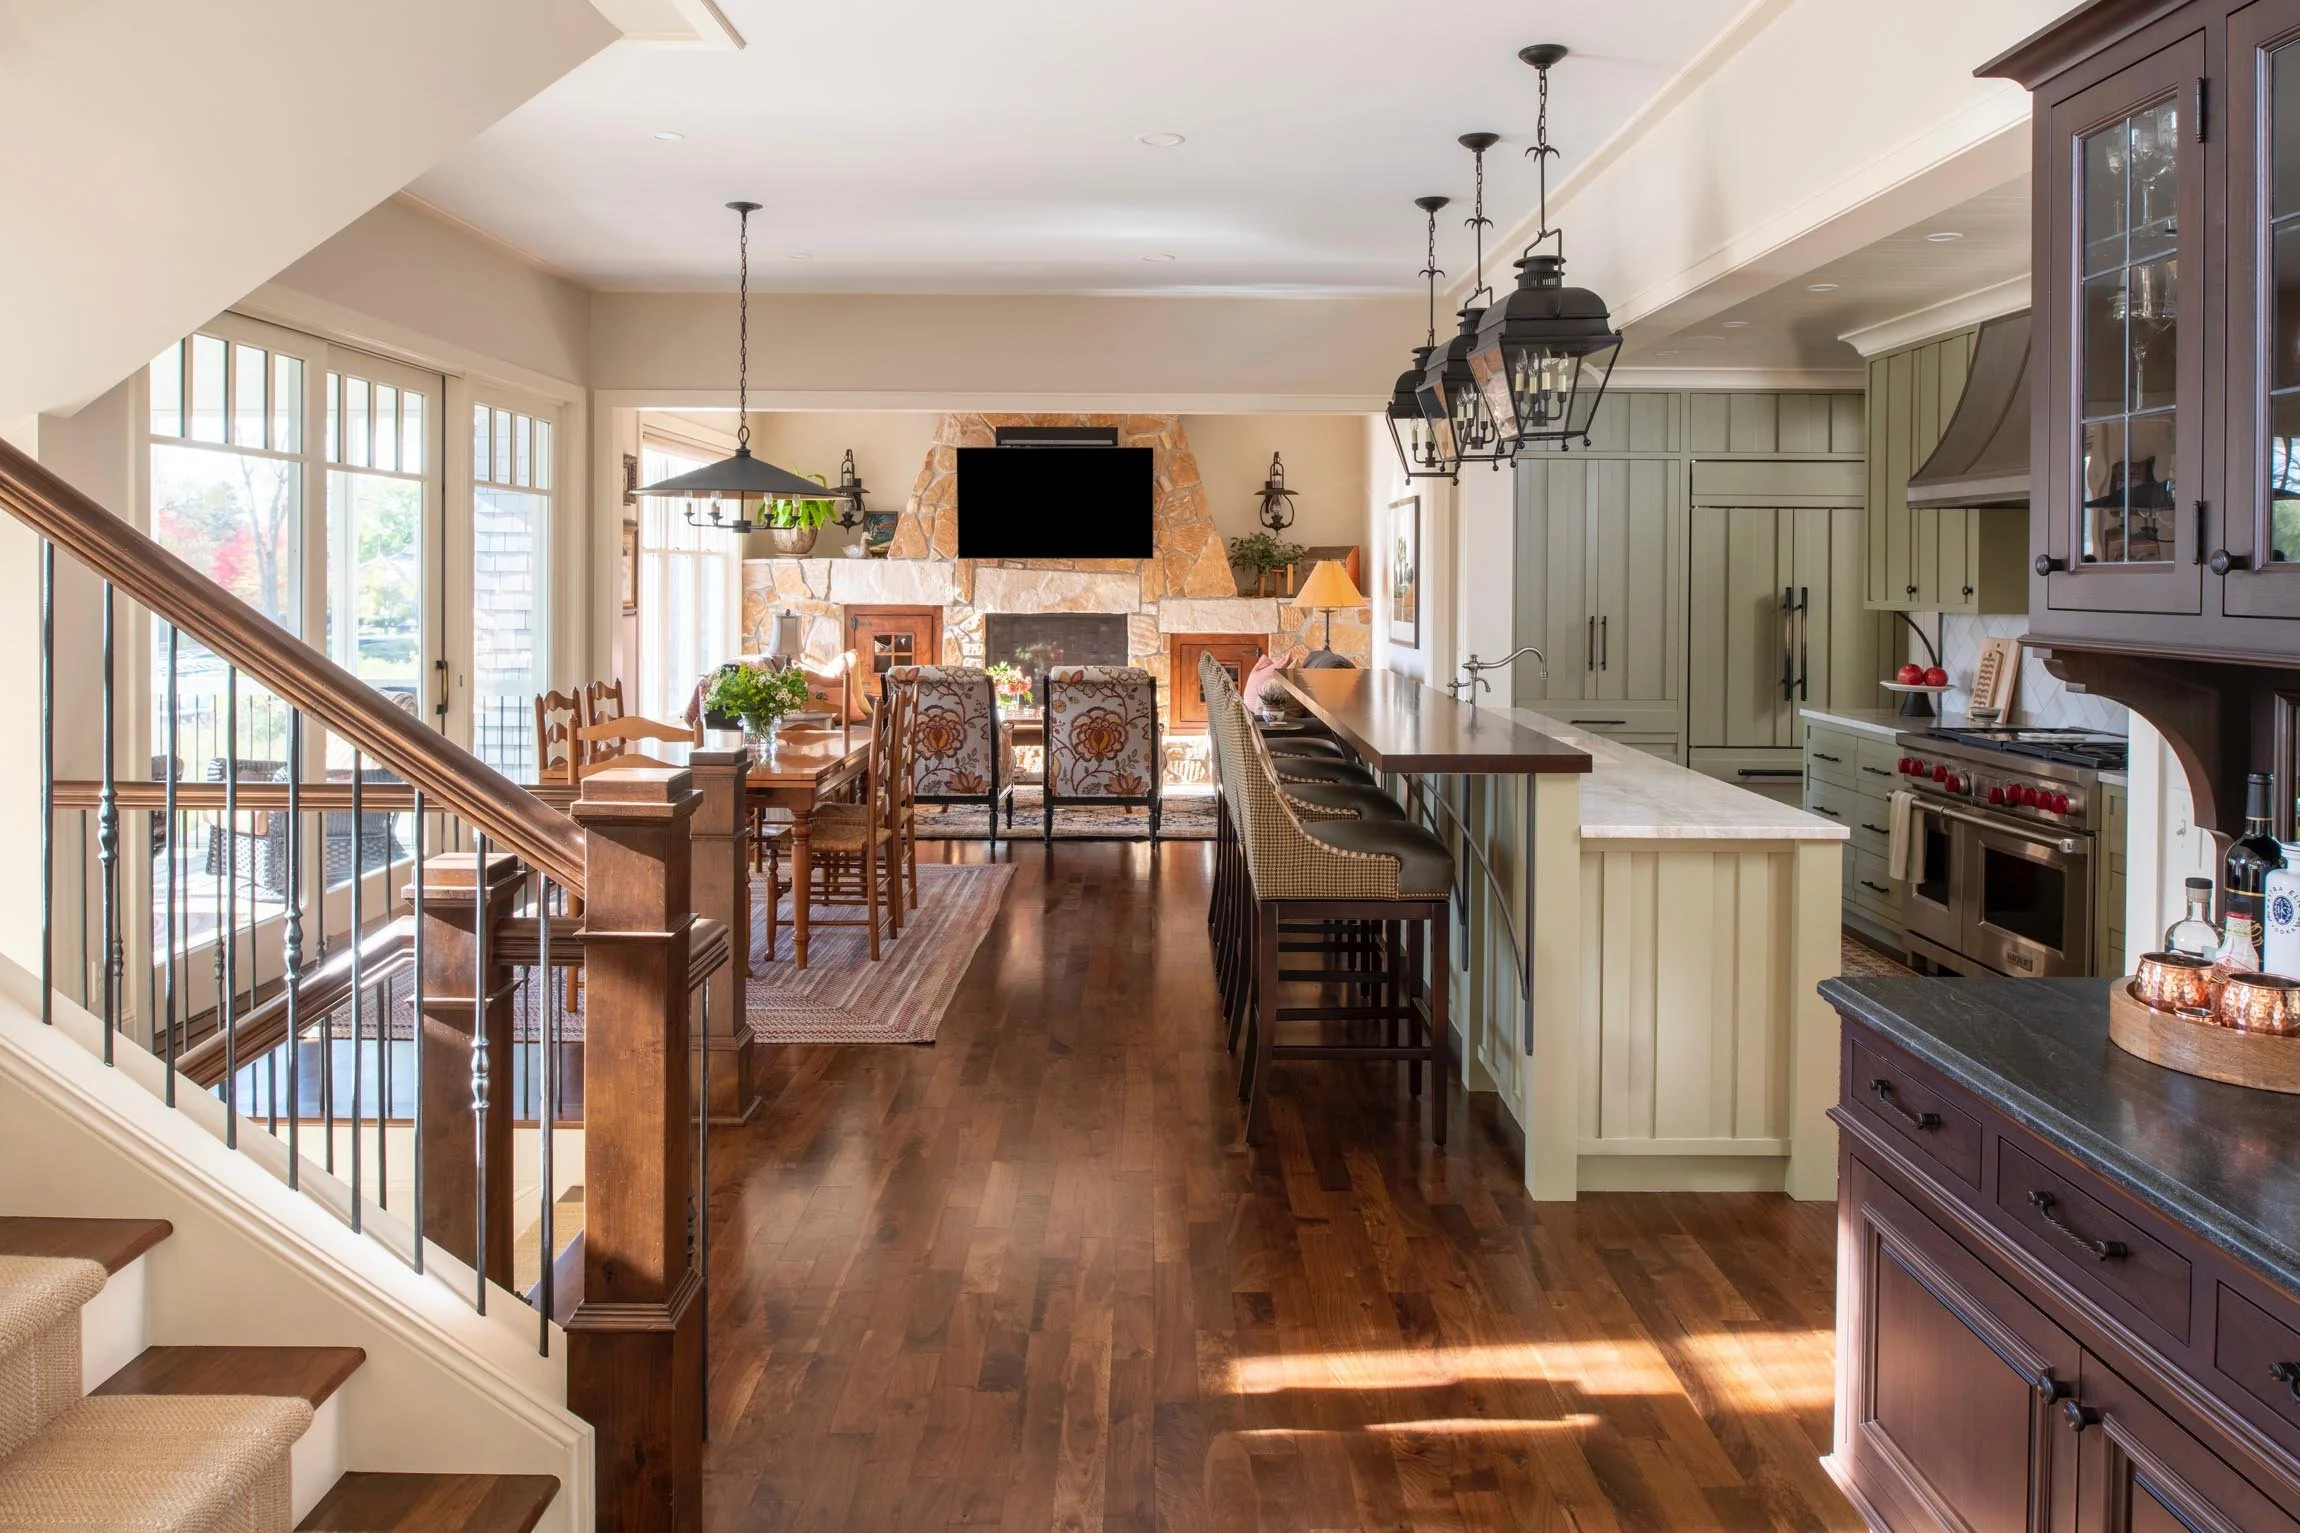
Rather than dramatically altering the structure, the renovation focused on refining how the home lived and connected to its setting. Much of the original layout faced inward, despite the incredible water views just outside. Working alongside the architect, builder, and landscape designer, we revisited every room with the goal of creating a stronger relationship between the interior and the landscape beyond it.
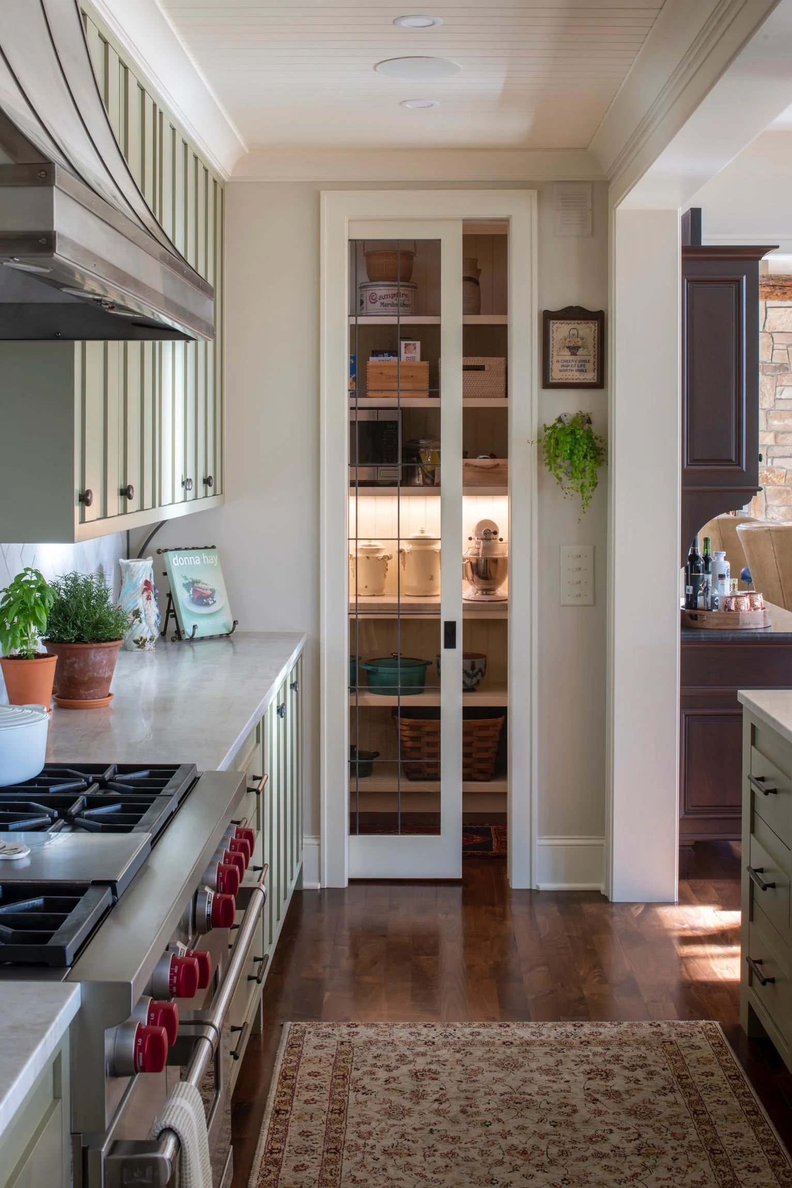
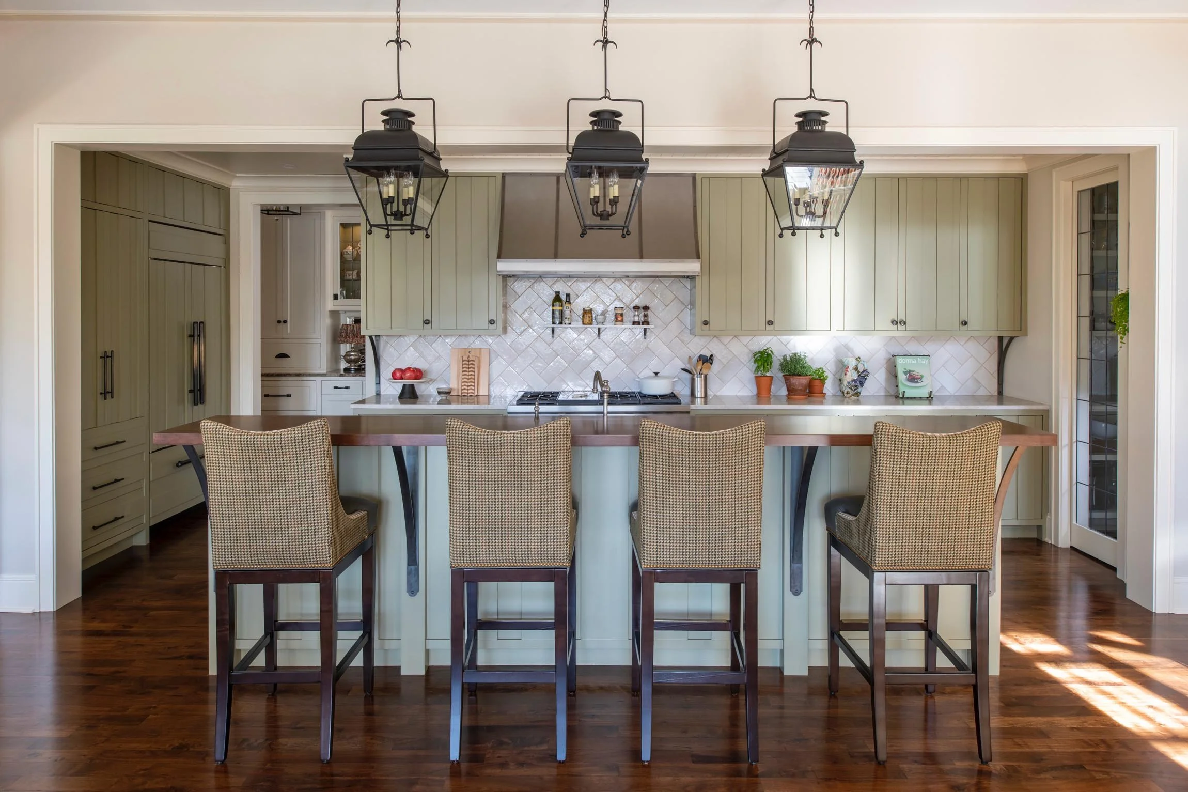
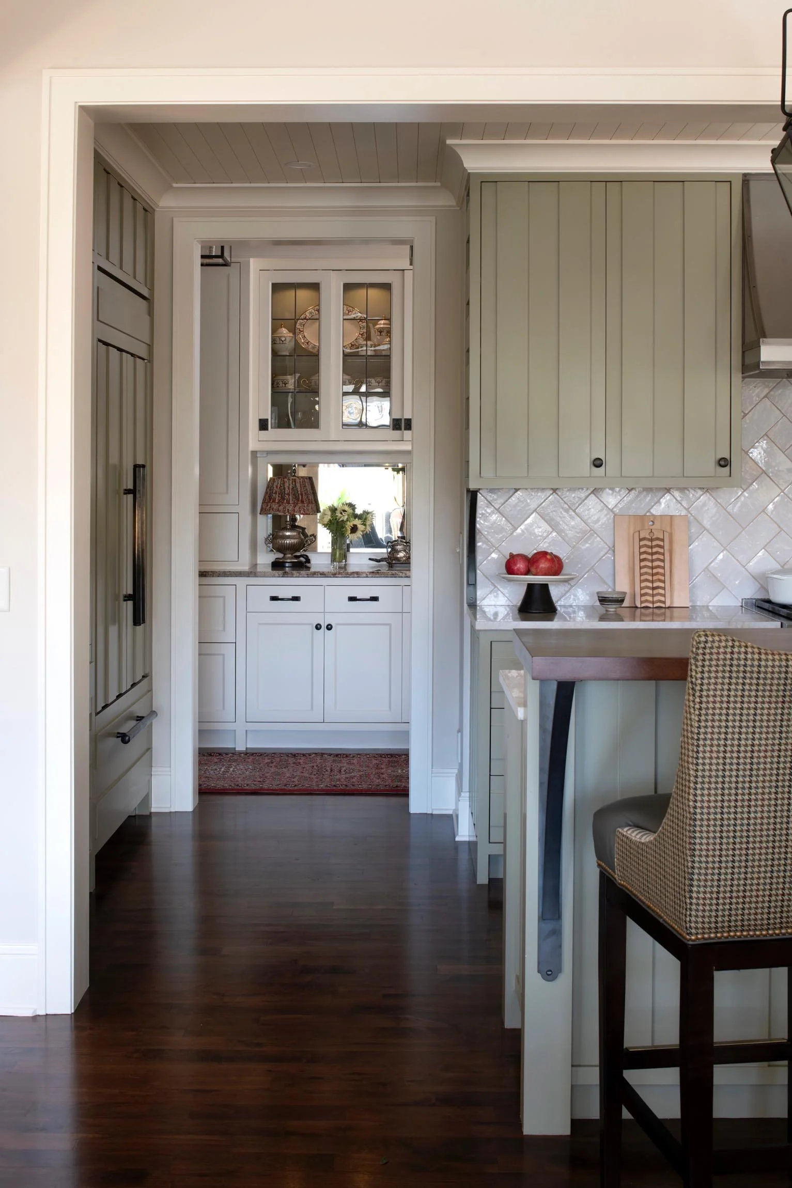
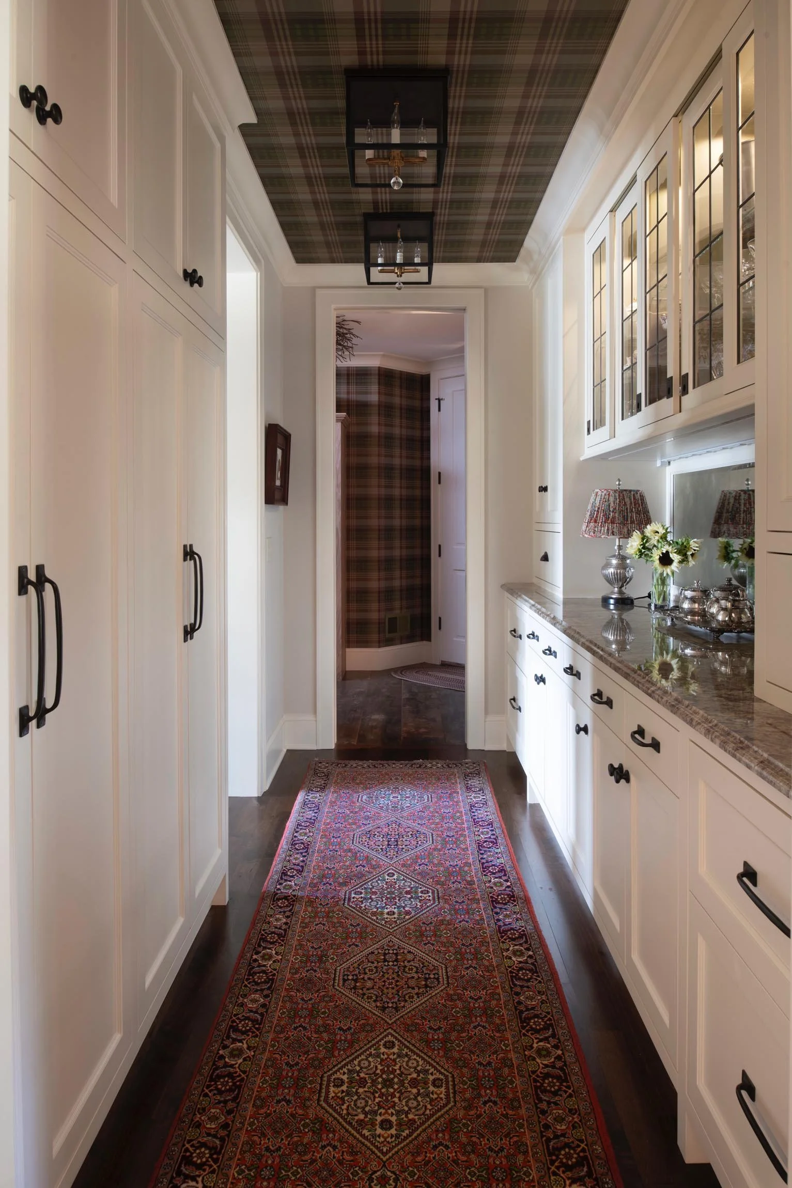
The kitchen became one of the most transformative spaces in the home. Previously divided into several heavy, disconnected zones, it was simplified into a cohesive and highly functional gathering space with soft sage cabinetry, warm wood accents, custom metal details, and a walk-in pantry tucked behind a leaded glass door. Large lantern pendants anchor the room while subtle materials and layered finishes keep the space feeling relaxed and welcoming rather than overly formal.
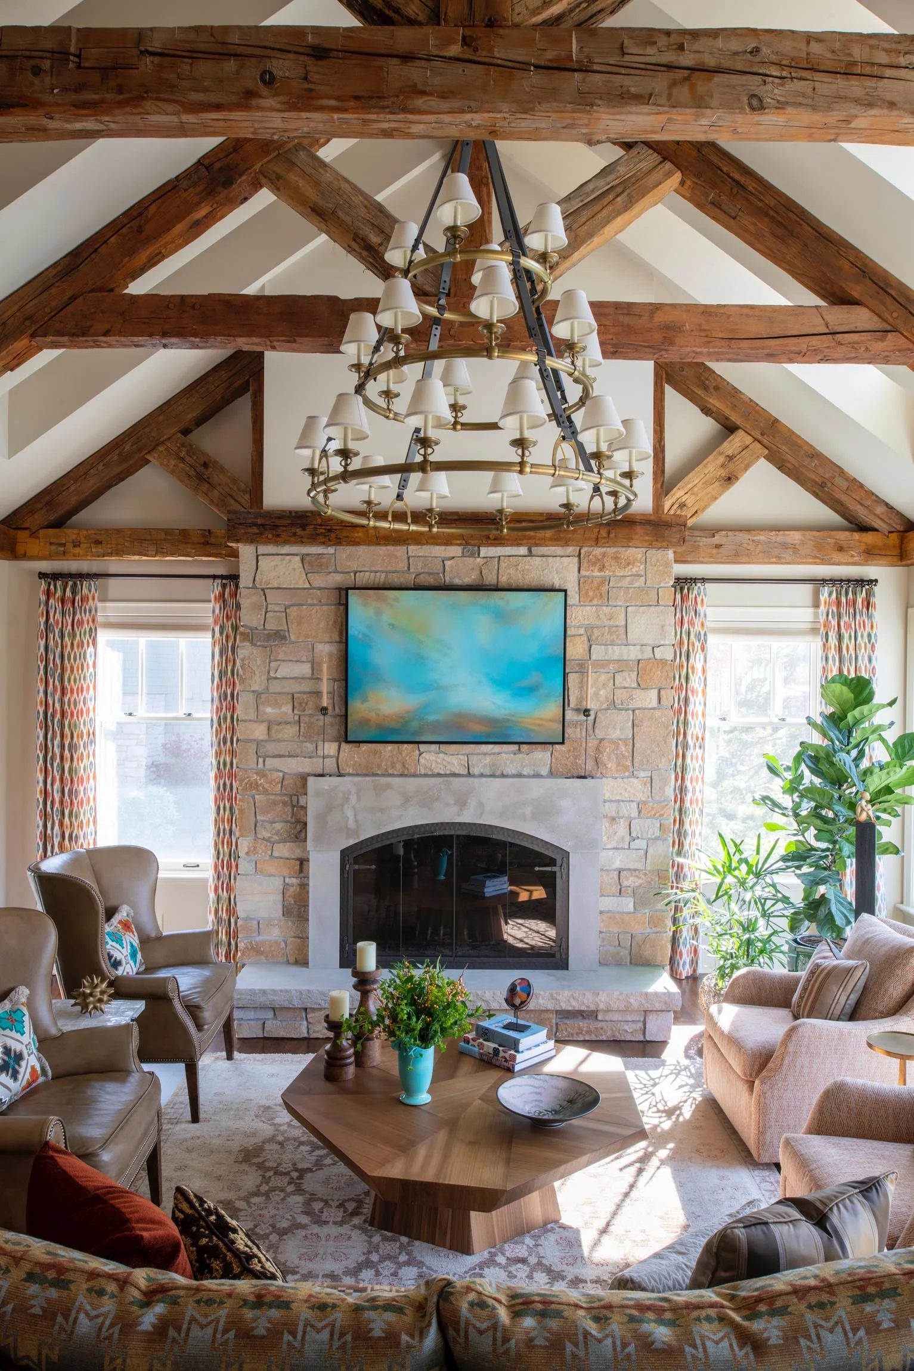
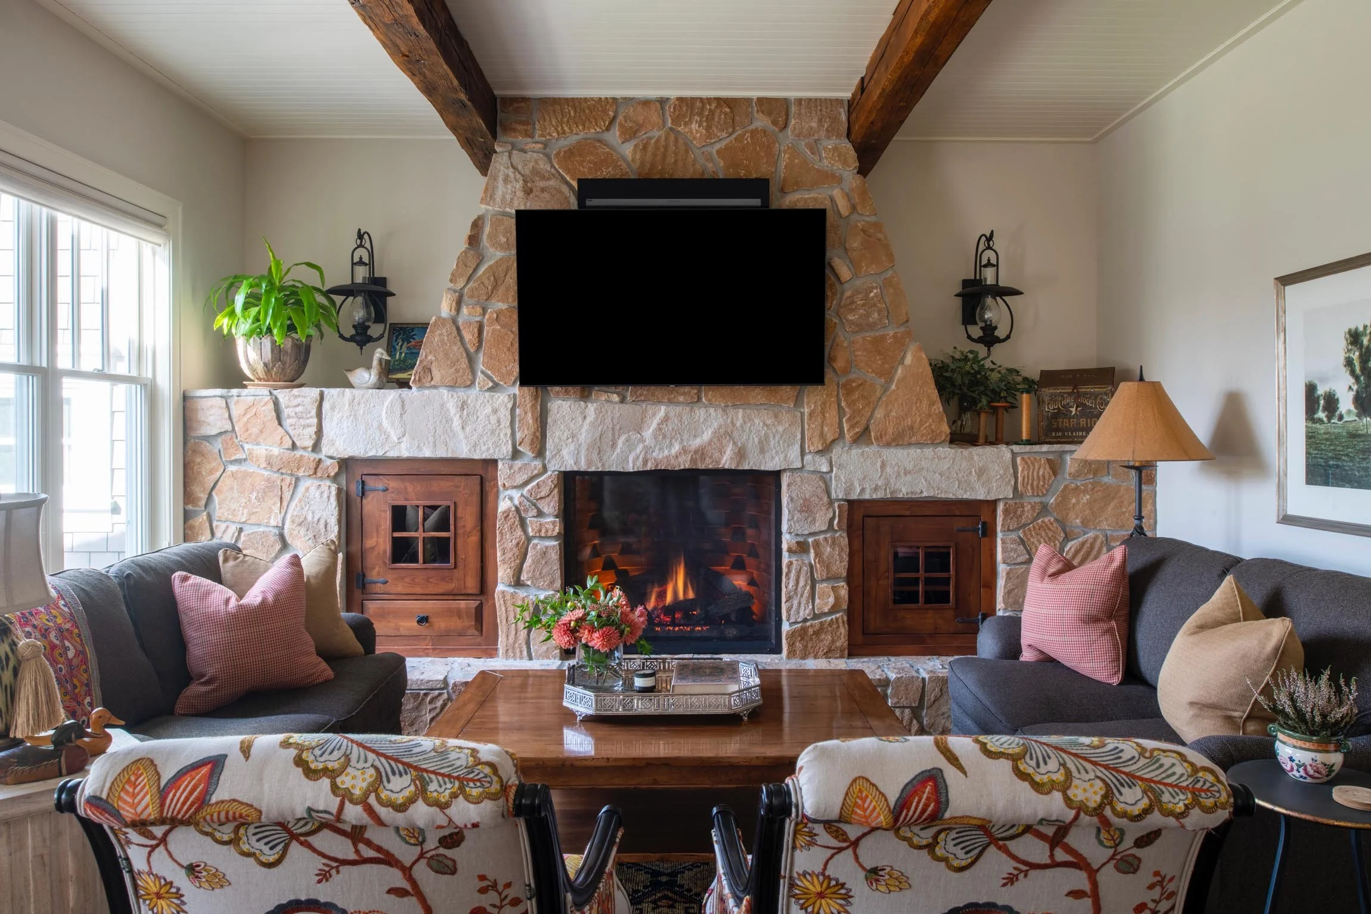
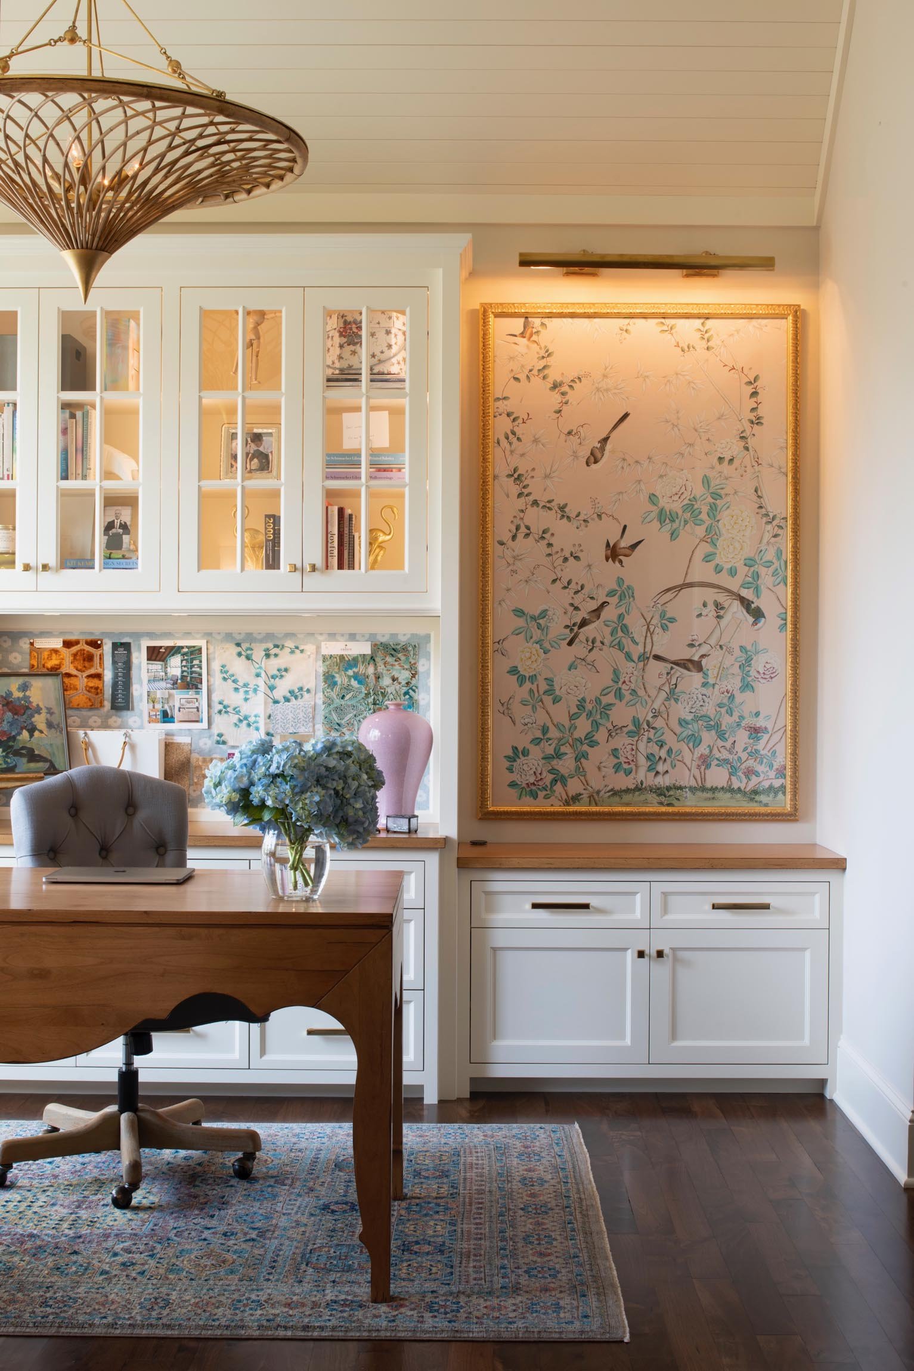
In the great room, reclaimed wood beams, a soaring ceiling, and a stunning stone fireplace create warmth and structure while still allowing the lake views and natural light to take center stage. Throughout the home, thoughtful built-ins, custom millwork, and carefully integrated storage solutions support the rhythms of daily family life without calling attention to themselves.
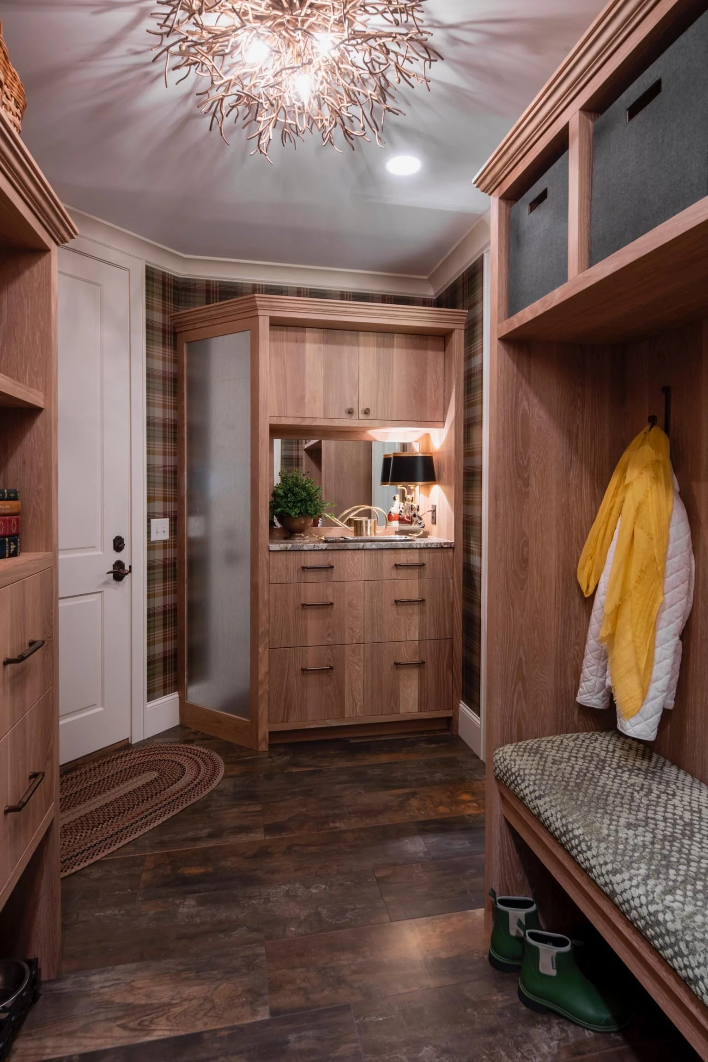
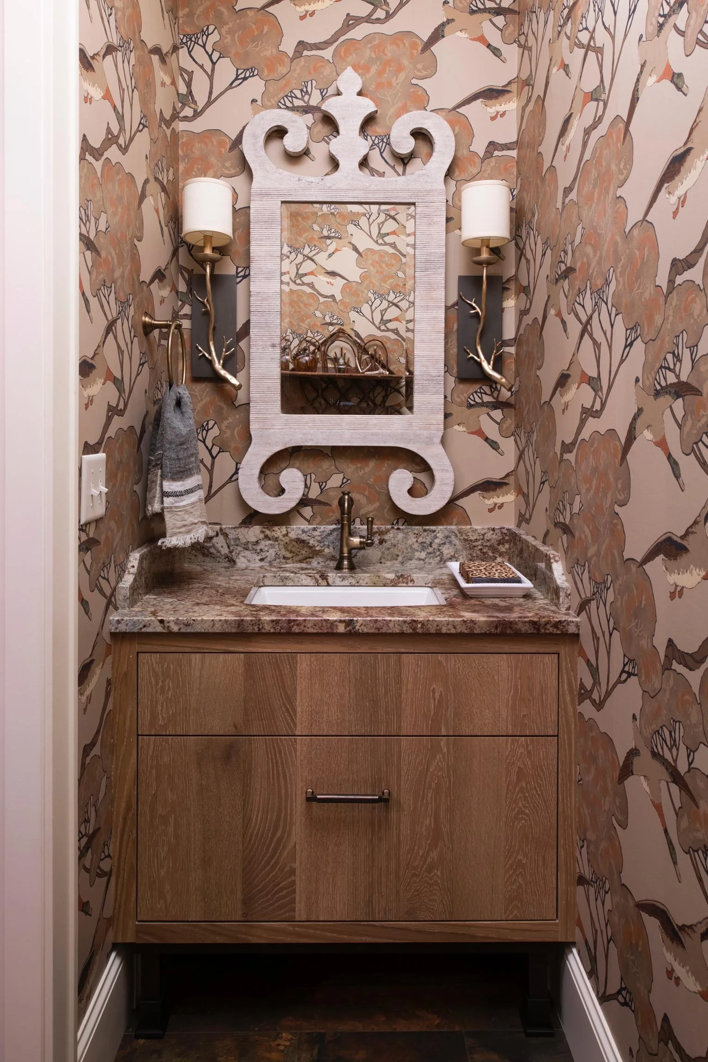
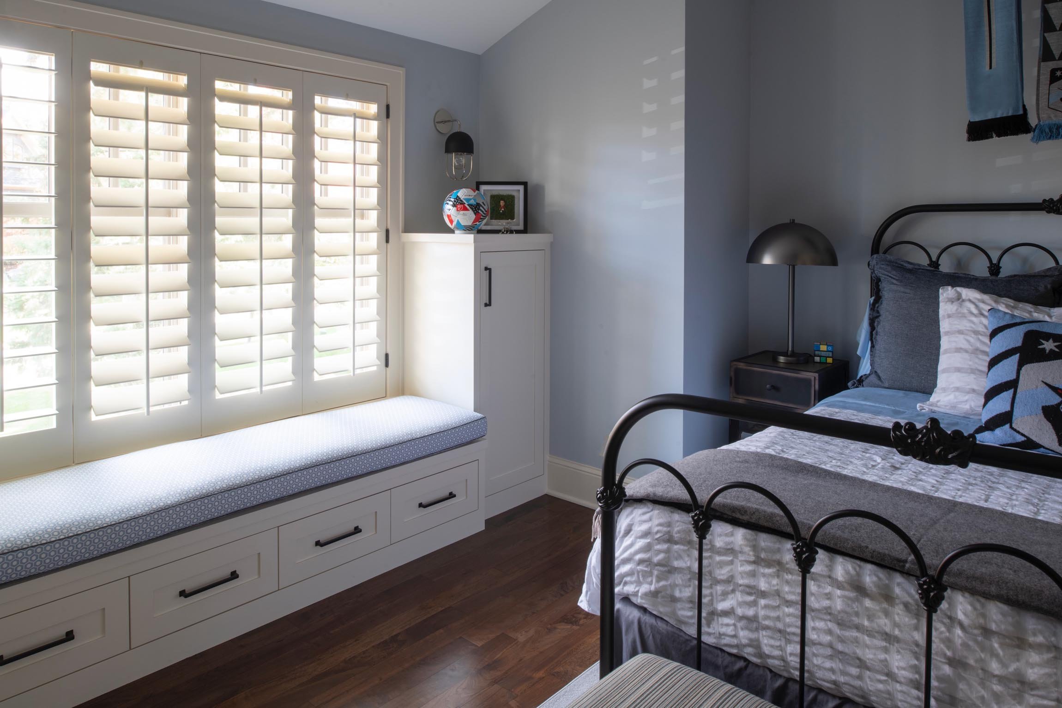
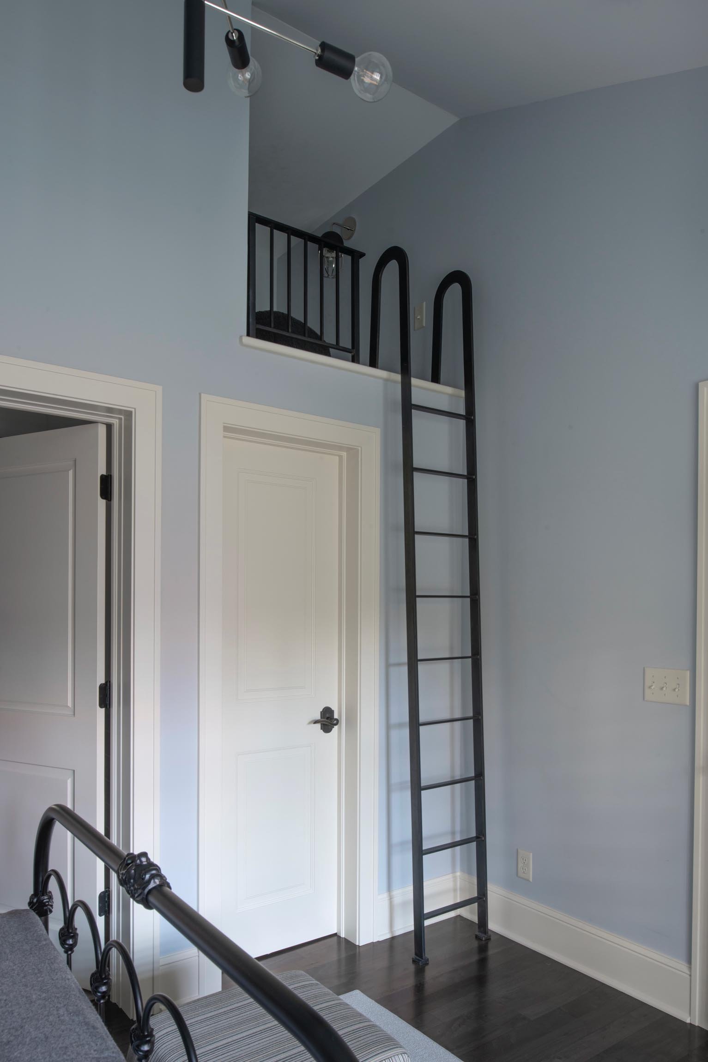
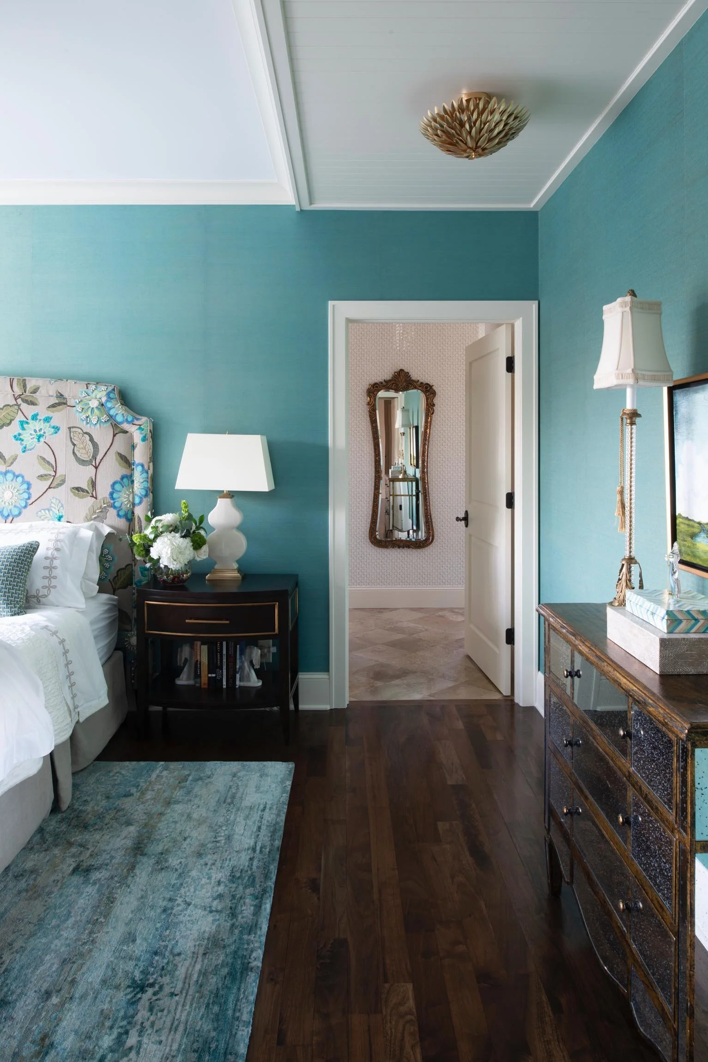
The project also included spaces designed specifically around how this family lives. A hardworking mudroom balances durability with warmth through rich wood cabinetry and tailored details, while upstairs, secondary spaces were approached with the same level of thoughtfulness and personality. Even the children’s rooms were designed to feel playful and personal, including a lofted reading nook accessed by a custom ladder!
One of the most personal details in the home hangs in the living room: a commissioned piece by artist Annie Irene Hjeny, who gathered water and sediment from the nearby creek feeding into the lake to create the painting. It became a special connection between the home and its surroundings.
This project was never about reinventing the house. It was about refining it carefully and thoughtfully so it could better support the people living there.