THE COLLECTED HOME
Minneapolis, Minnesota
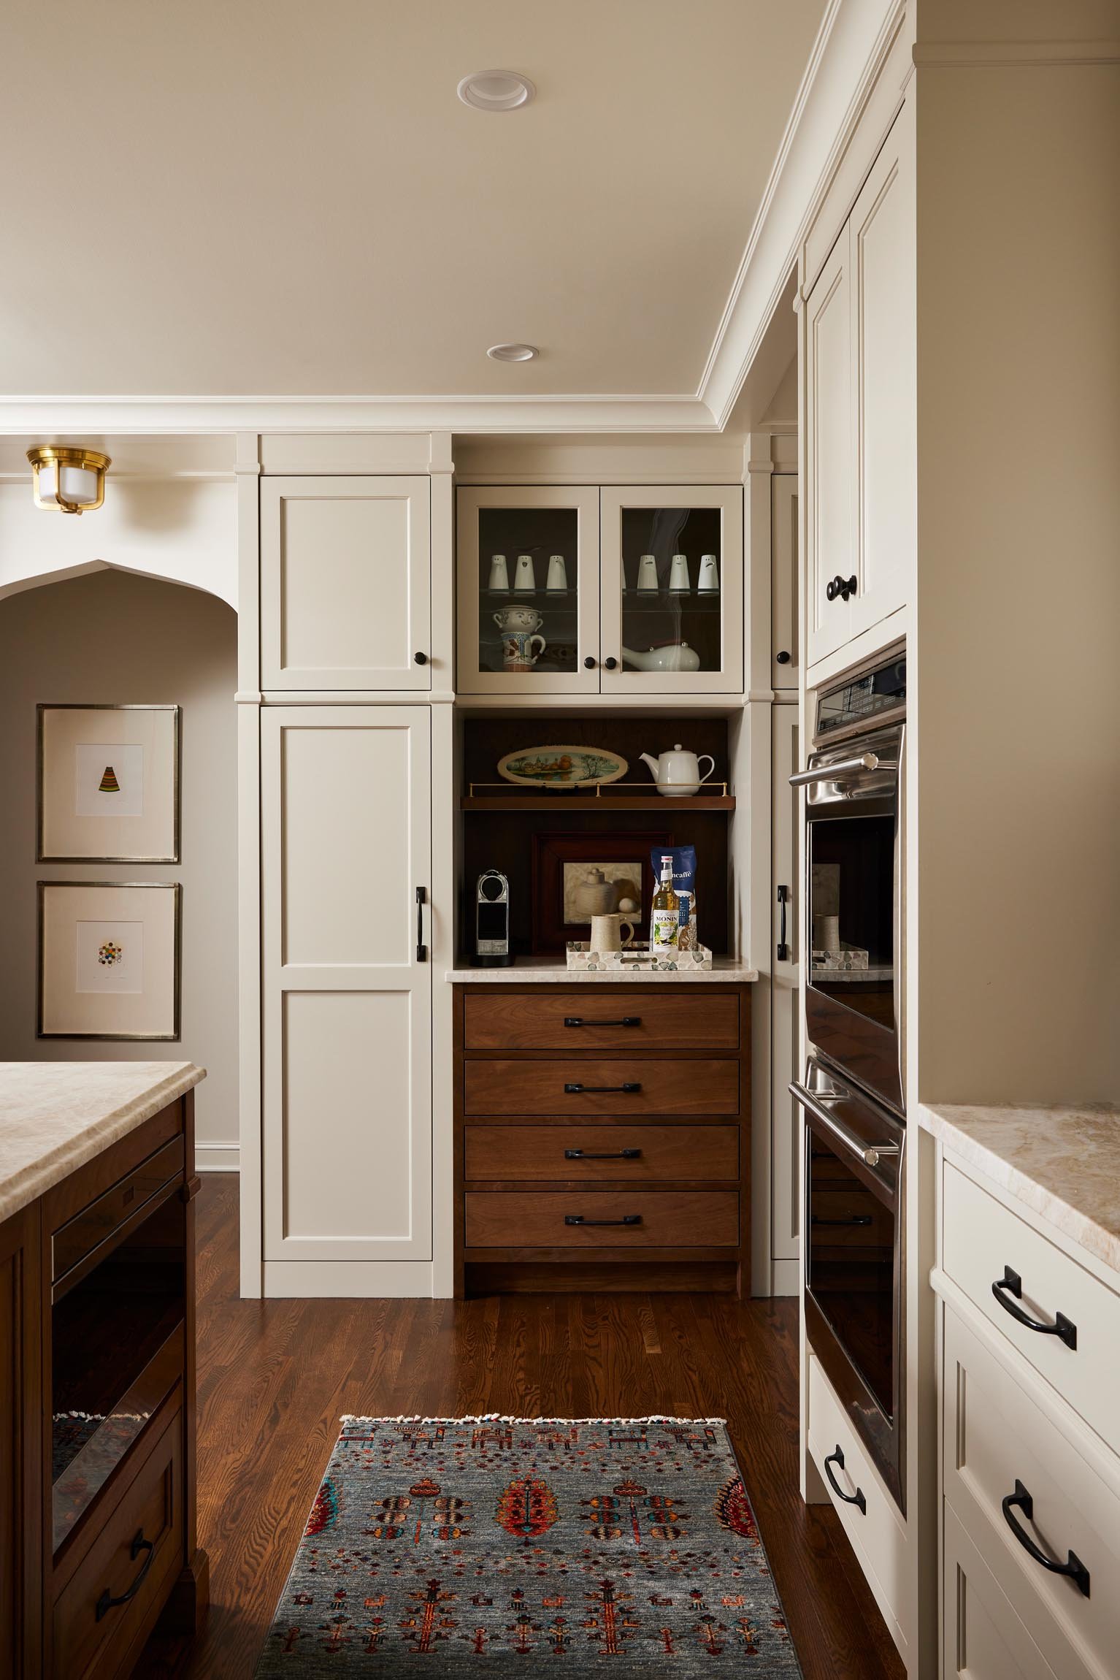
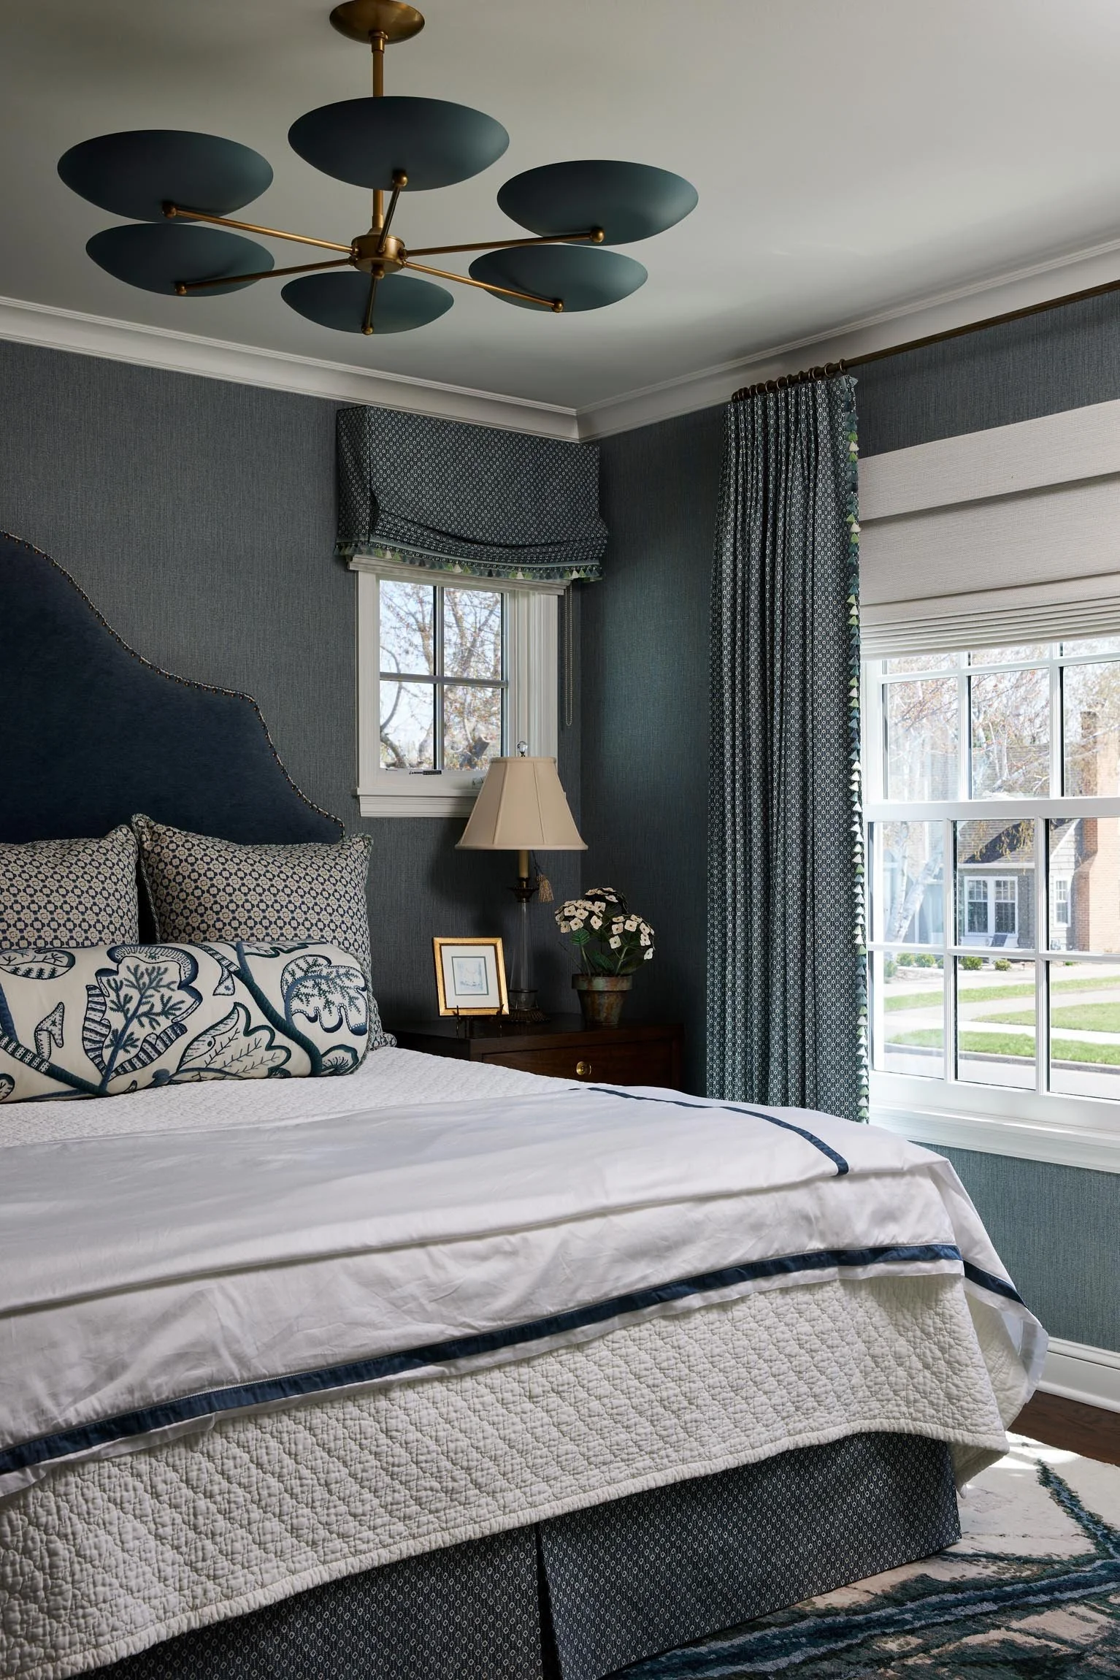
This Minneapolis home had always held promise. It had beautiful windows, generous rooms, and plenty of character, but much of it was oriented inward, and the existing layout was no longer serving the way our clients wanted to live. Our clients were empty nesters with full lives, grown children on the East Coast, and a love of travel. They wanted to be as excited to come home as they were to leave for the next adventure. The goal was to create a home that felt luxurious, comfortable, and personal, while also supporting them well into the future.
The challenge? We were not adding a single square foot.
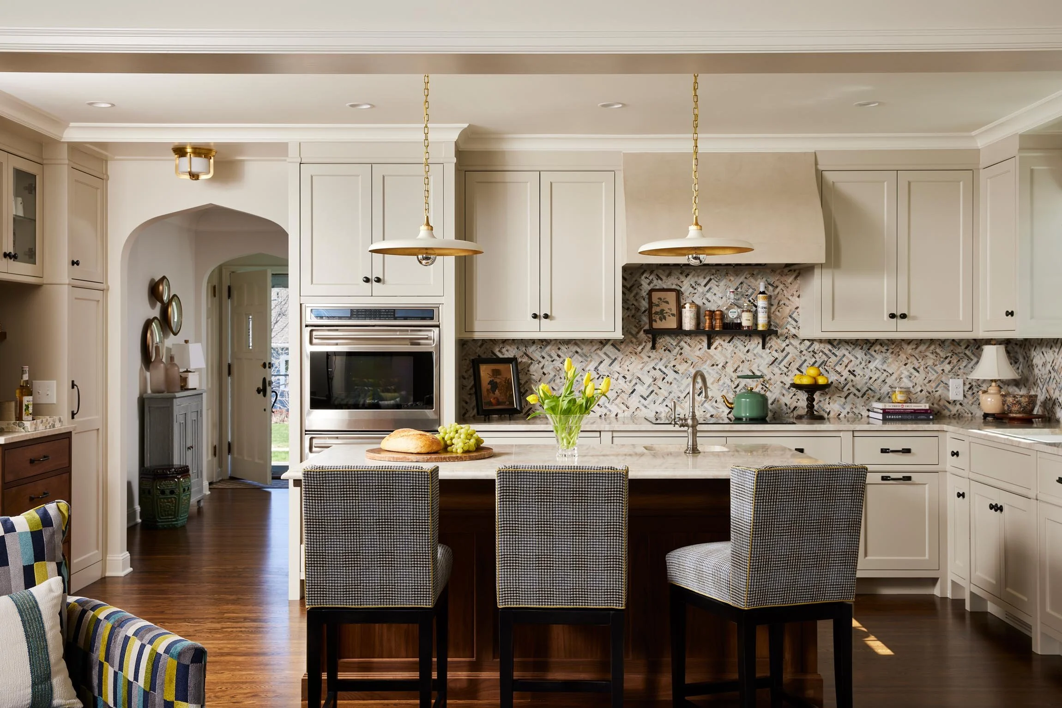
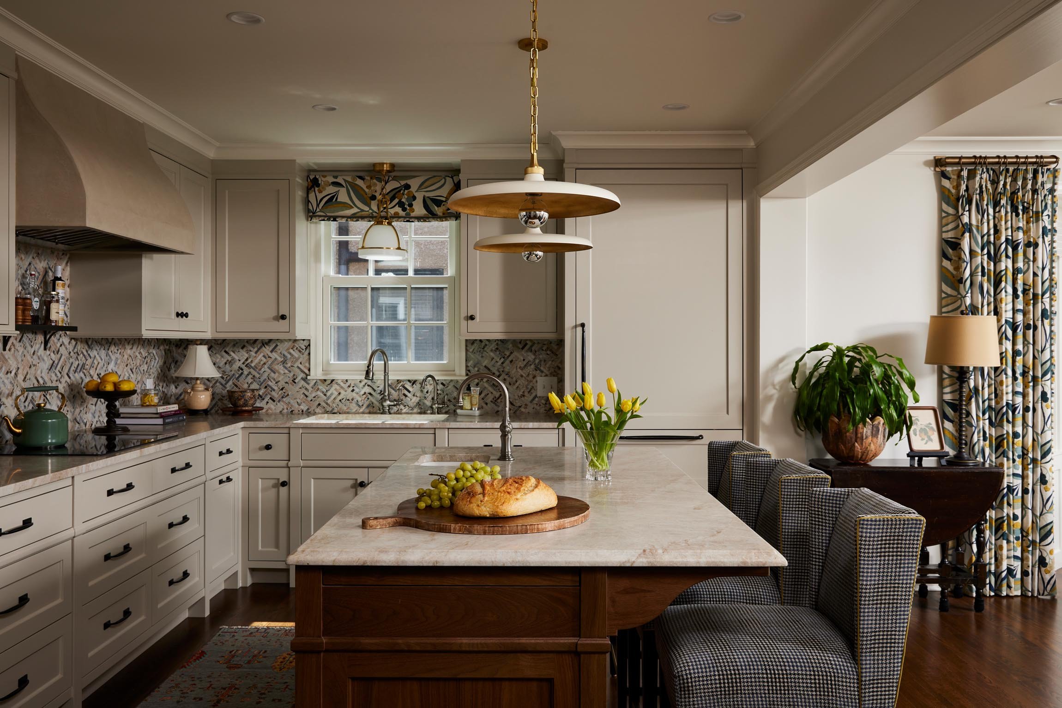
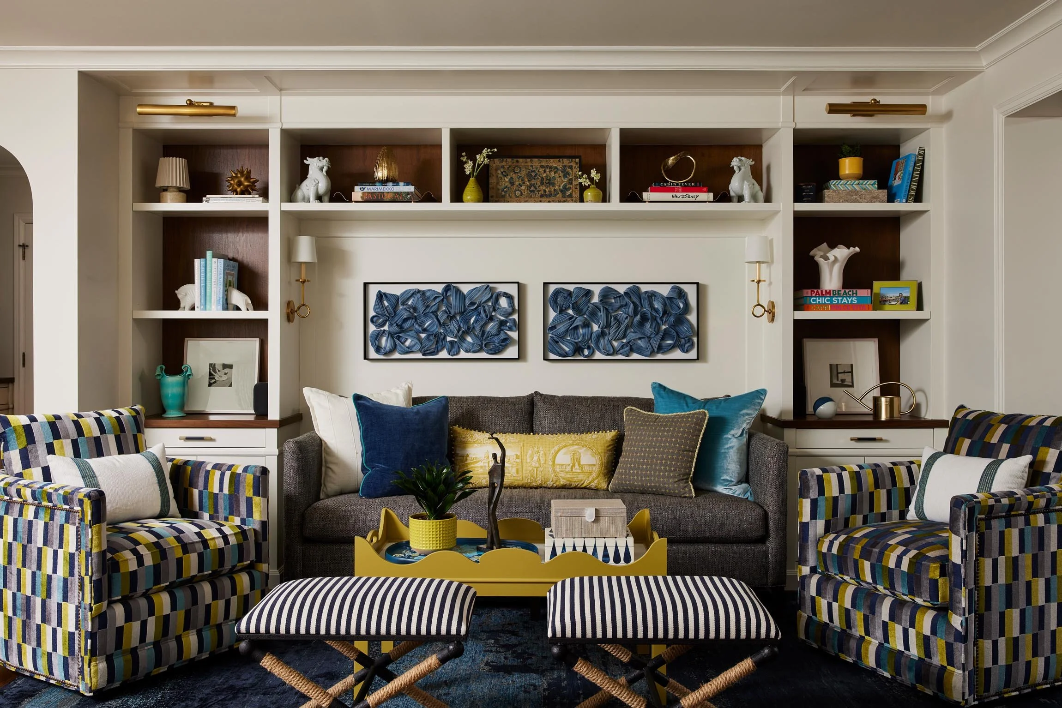
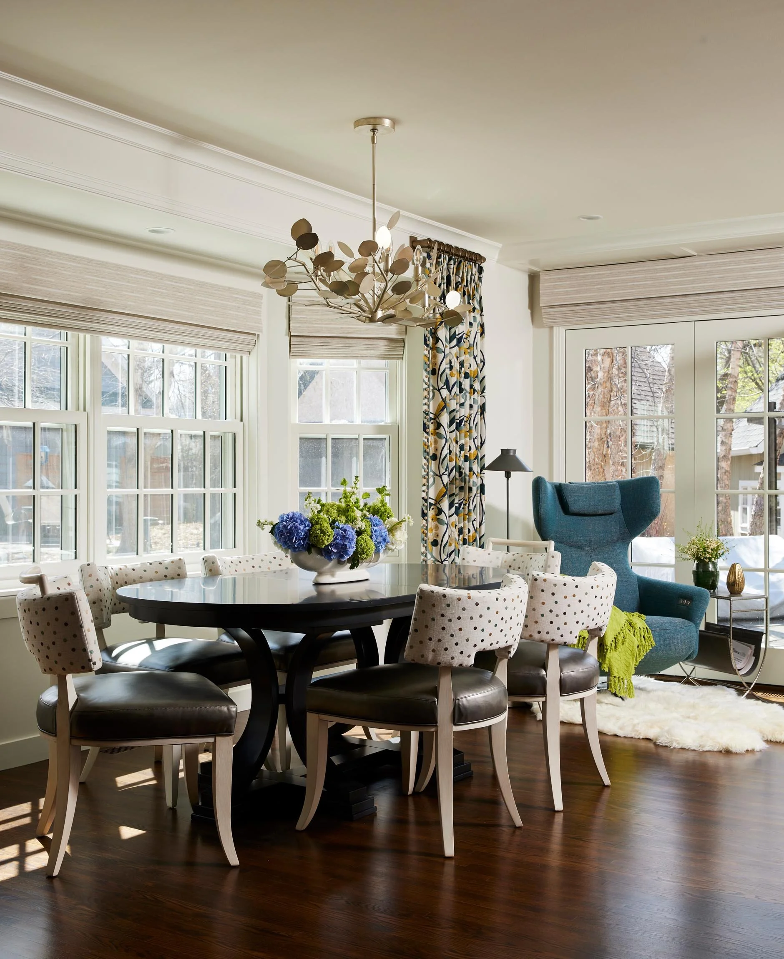
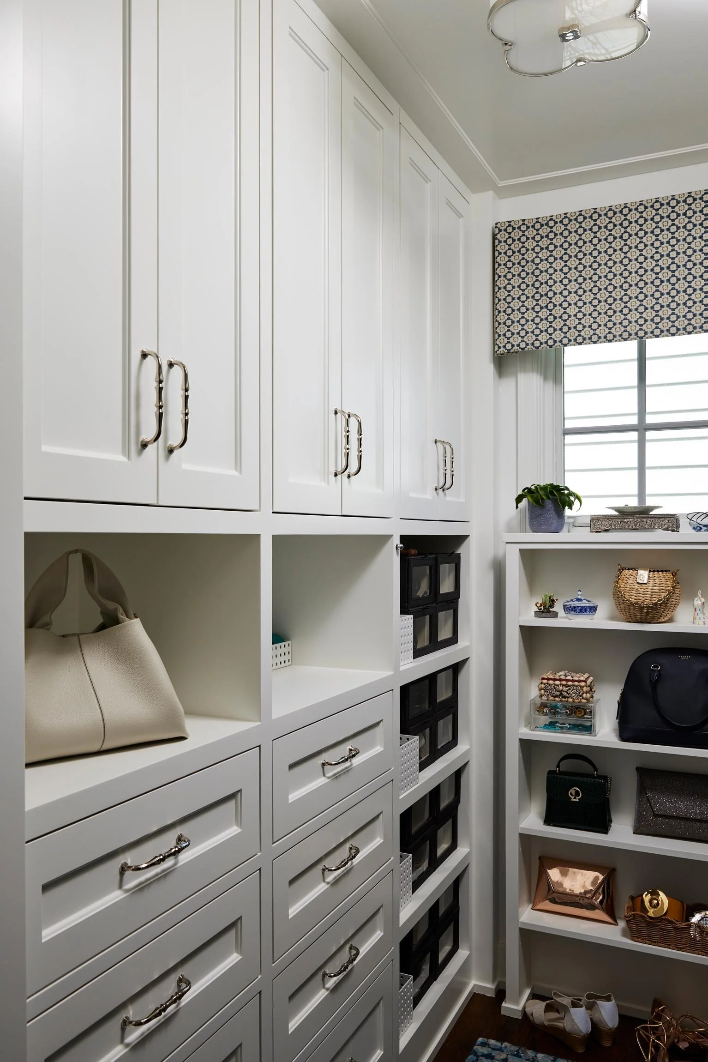
Within the existing footprint, we reconfigured the home to create a main floor primary suite, a more generous kitchen, an additional powder room, flexible living spaces, and better seating arrangements for everyday life and larger gatherings. Most of the time, the home needed to work beautifully for two people. During holidays, it needed to welcome their daughters, friends, and a Thanksgiving gathering of 25 to 30 people.
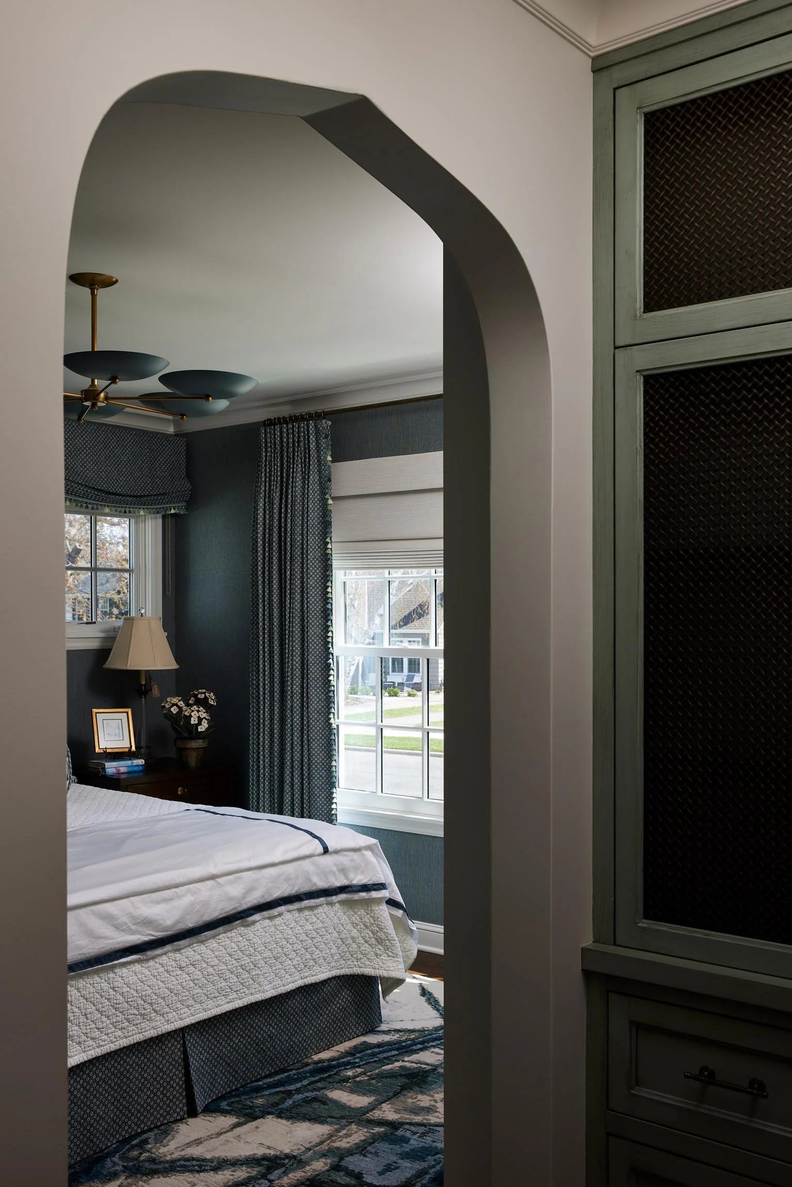
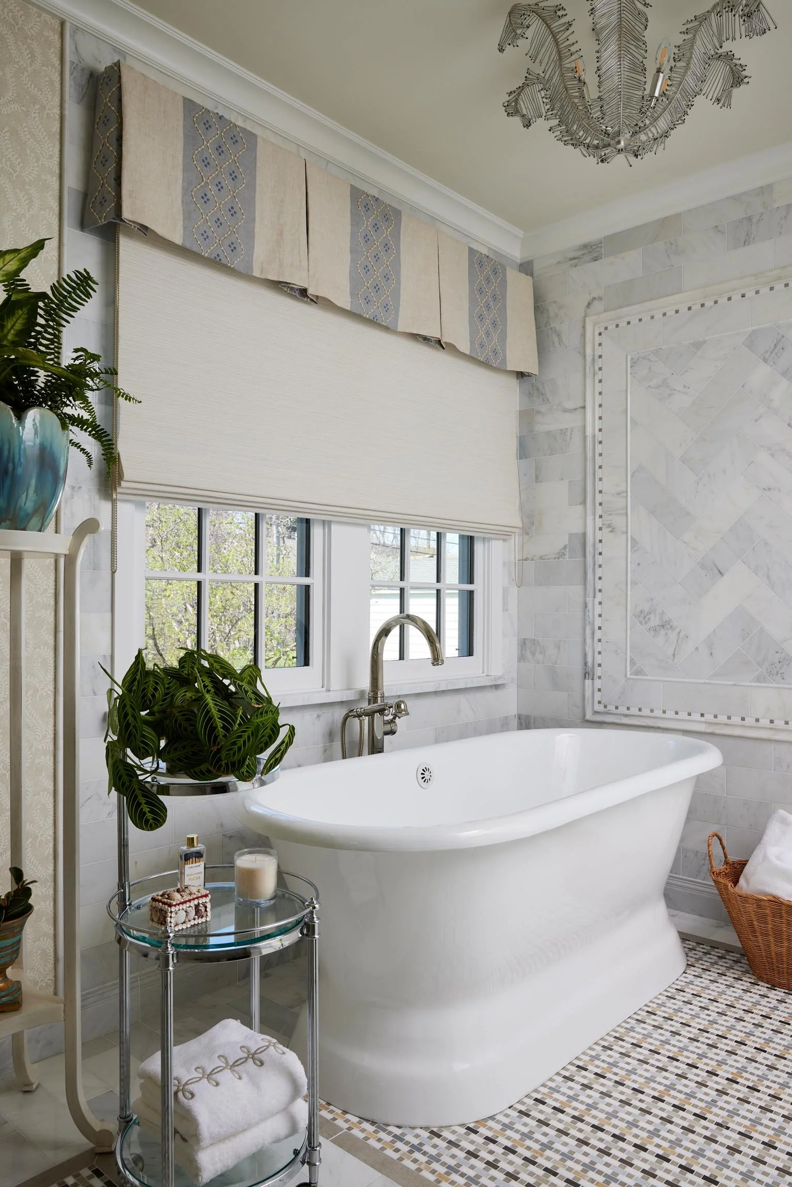
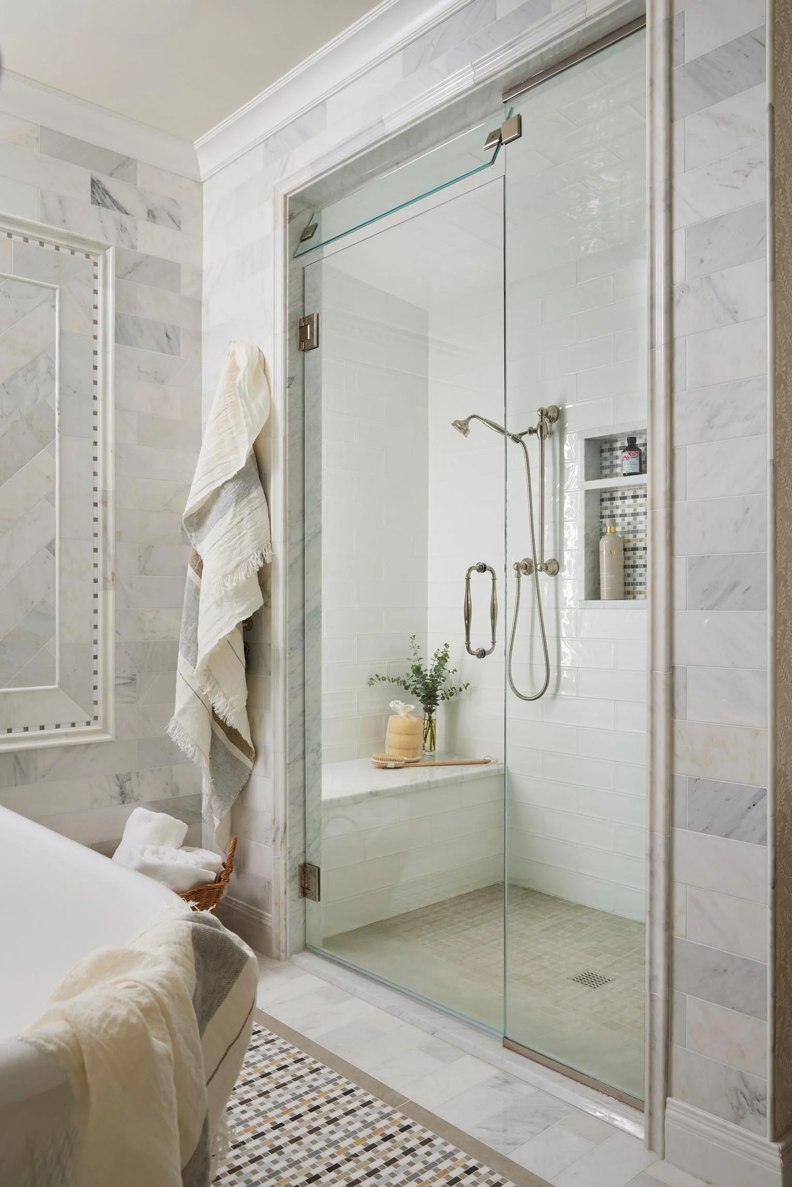
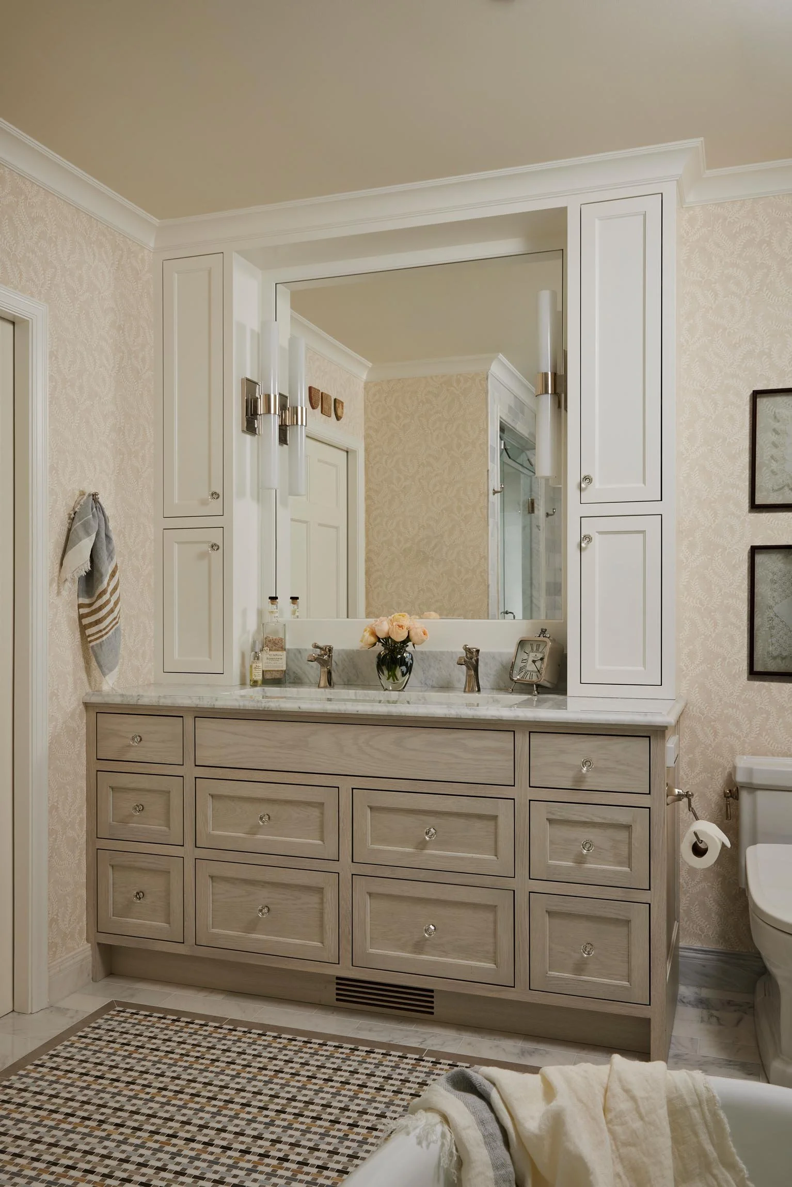
The primary suite required an especially careful use of space, and the result is one of the most extraordinary rooms in the home. What the clients initially envisioned as an all-white marble bathroom evolved, with some encouragement, into something far richer. Herringbone marble tile acts as a focal point with a meticulous framed composition. A subtly textured neutral wallcovering adds warmth and pattern without competing. The mosaic floor, with its carefully considered border detail, gives the room a layered depth. A crystal chandelier, almost mimicking delicate feathers, hangs above the freestanding tub with just the right amount of personality. The steam shower, heated floors, and double-faucet vanity with a trough sink complete a space that is calm, functional, and restorative... and feels as if it has always belonged.
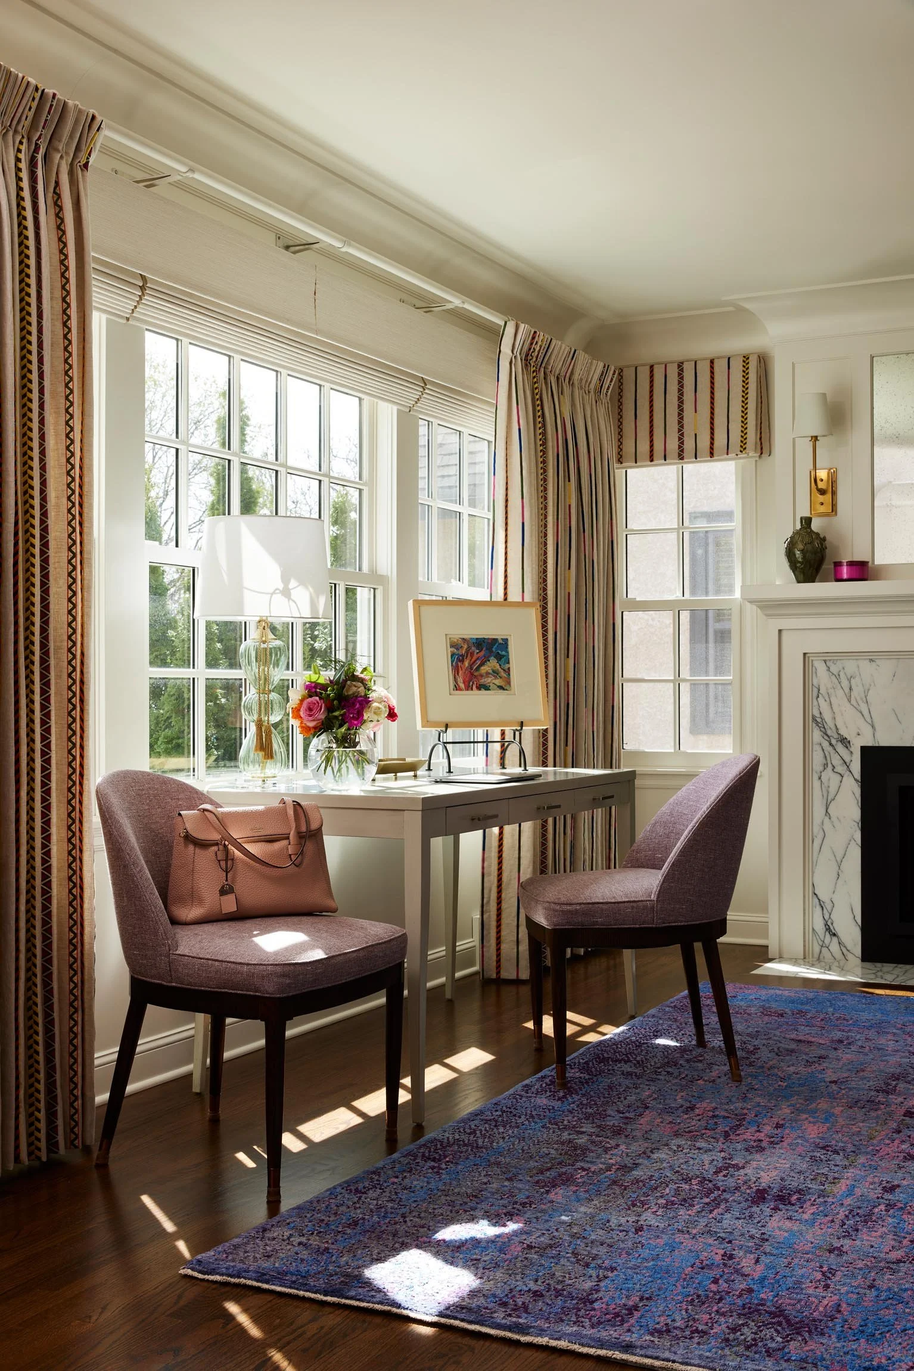
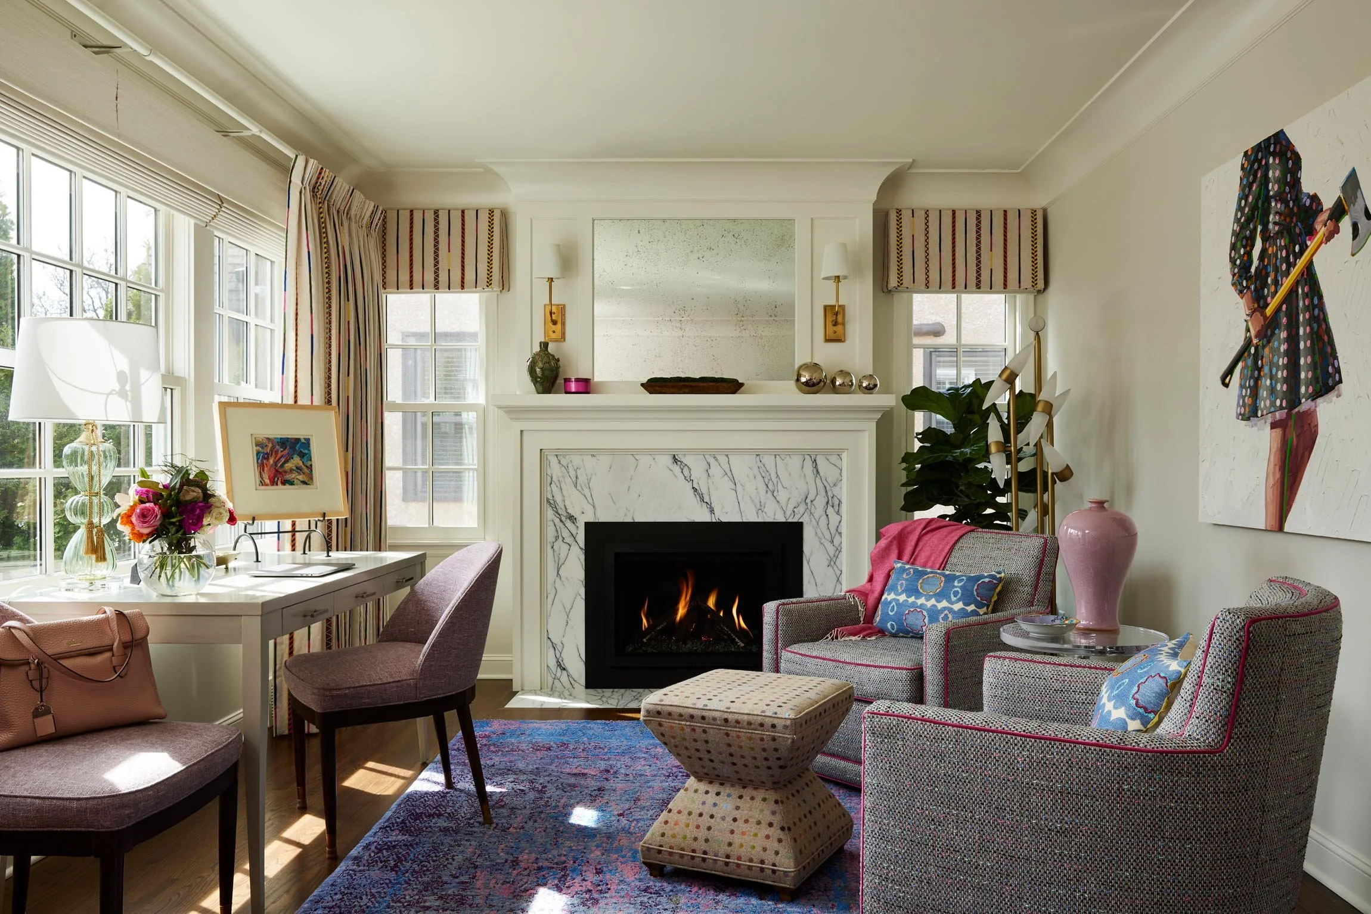
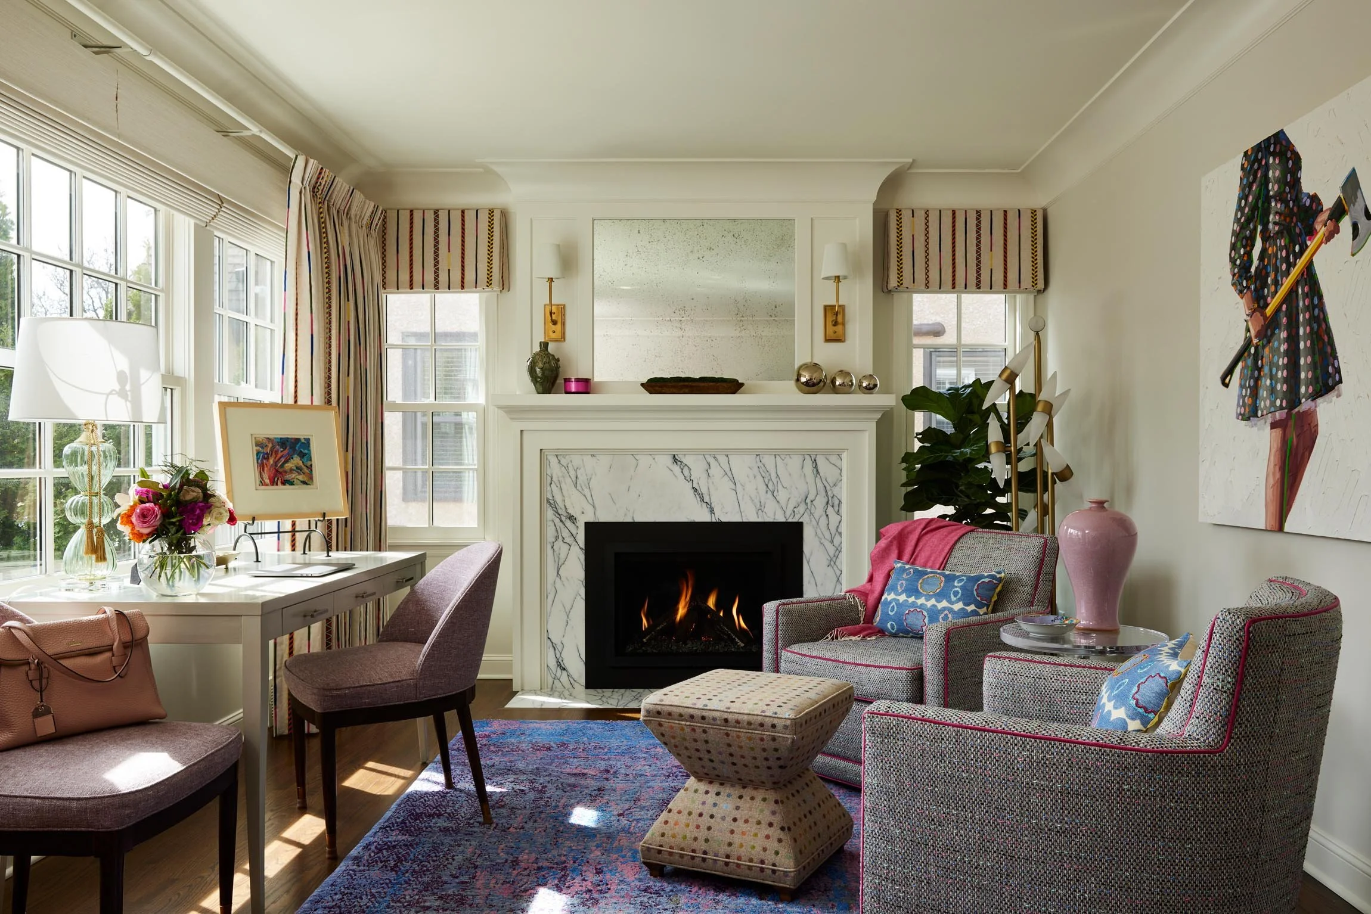
The living room became one of the most meaningful pivots in the project. Midway through, our clients shared that they rarely used the room beyond Thanksgiving and Christmas. Instead of designing a space for just two days a year, we helped them imagine how it could support daily life. Custom accent chairs with pink piping, a vibrant violet rug, and GP & J Baker x Kit Kemp embroidered stripe drapery framing the windows give the room a feminine warmth that feels collected in the best ways. When our clients purchased an original Kelly Reemtsen painting late in the project, this space became its natural home, prompting a shift in the color palette that only made the space more interesting. Now, this home office and cozy seating area is a room they use daily.
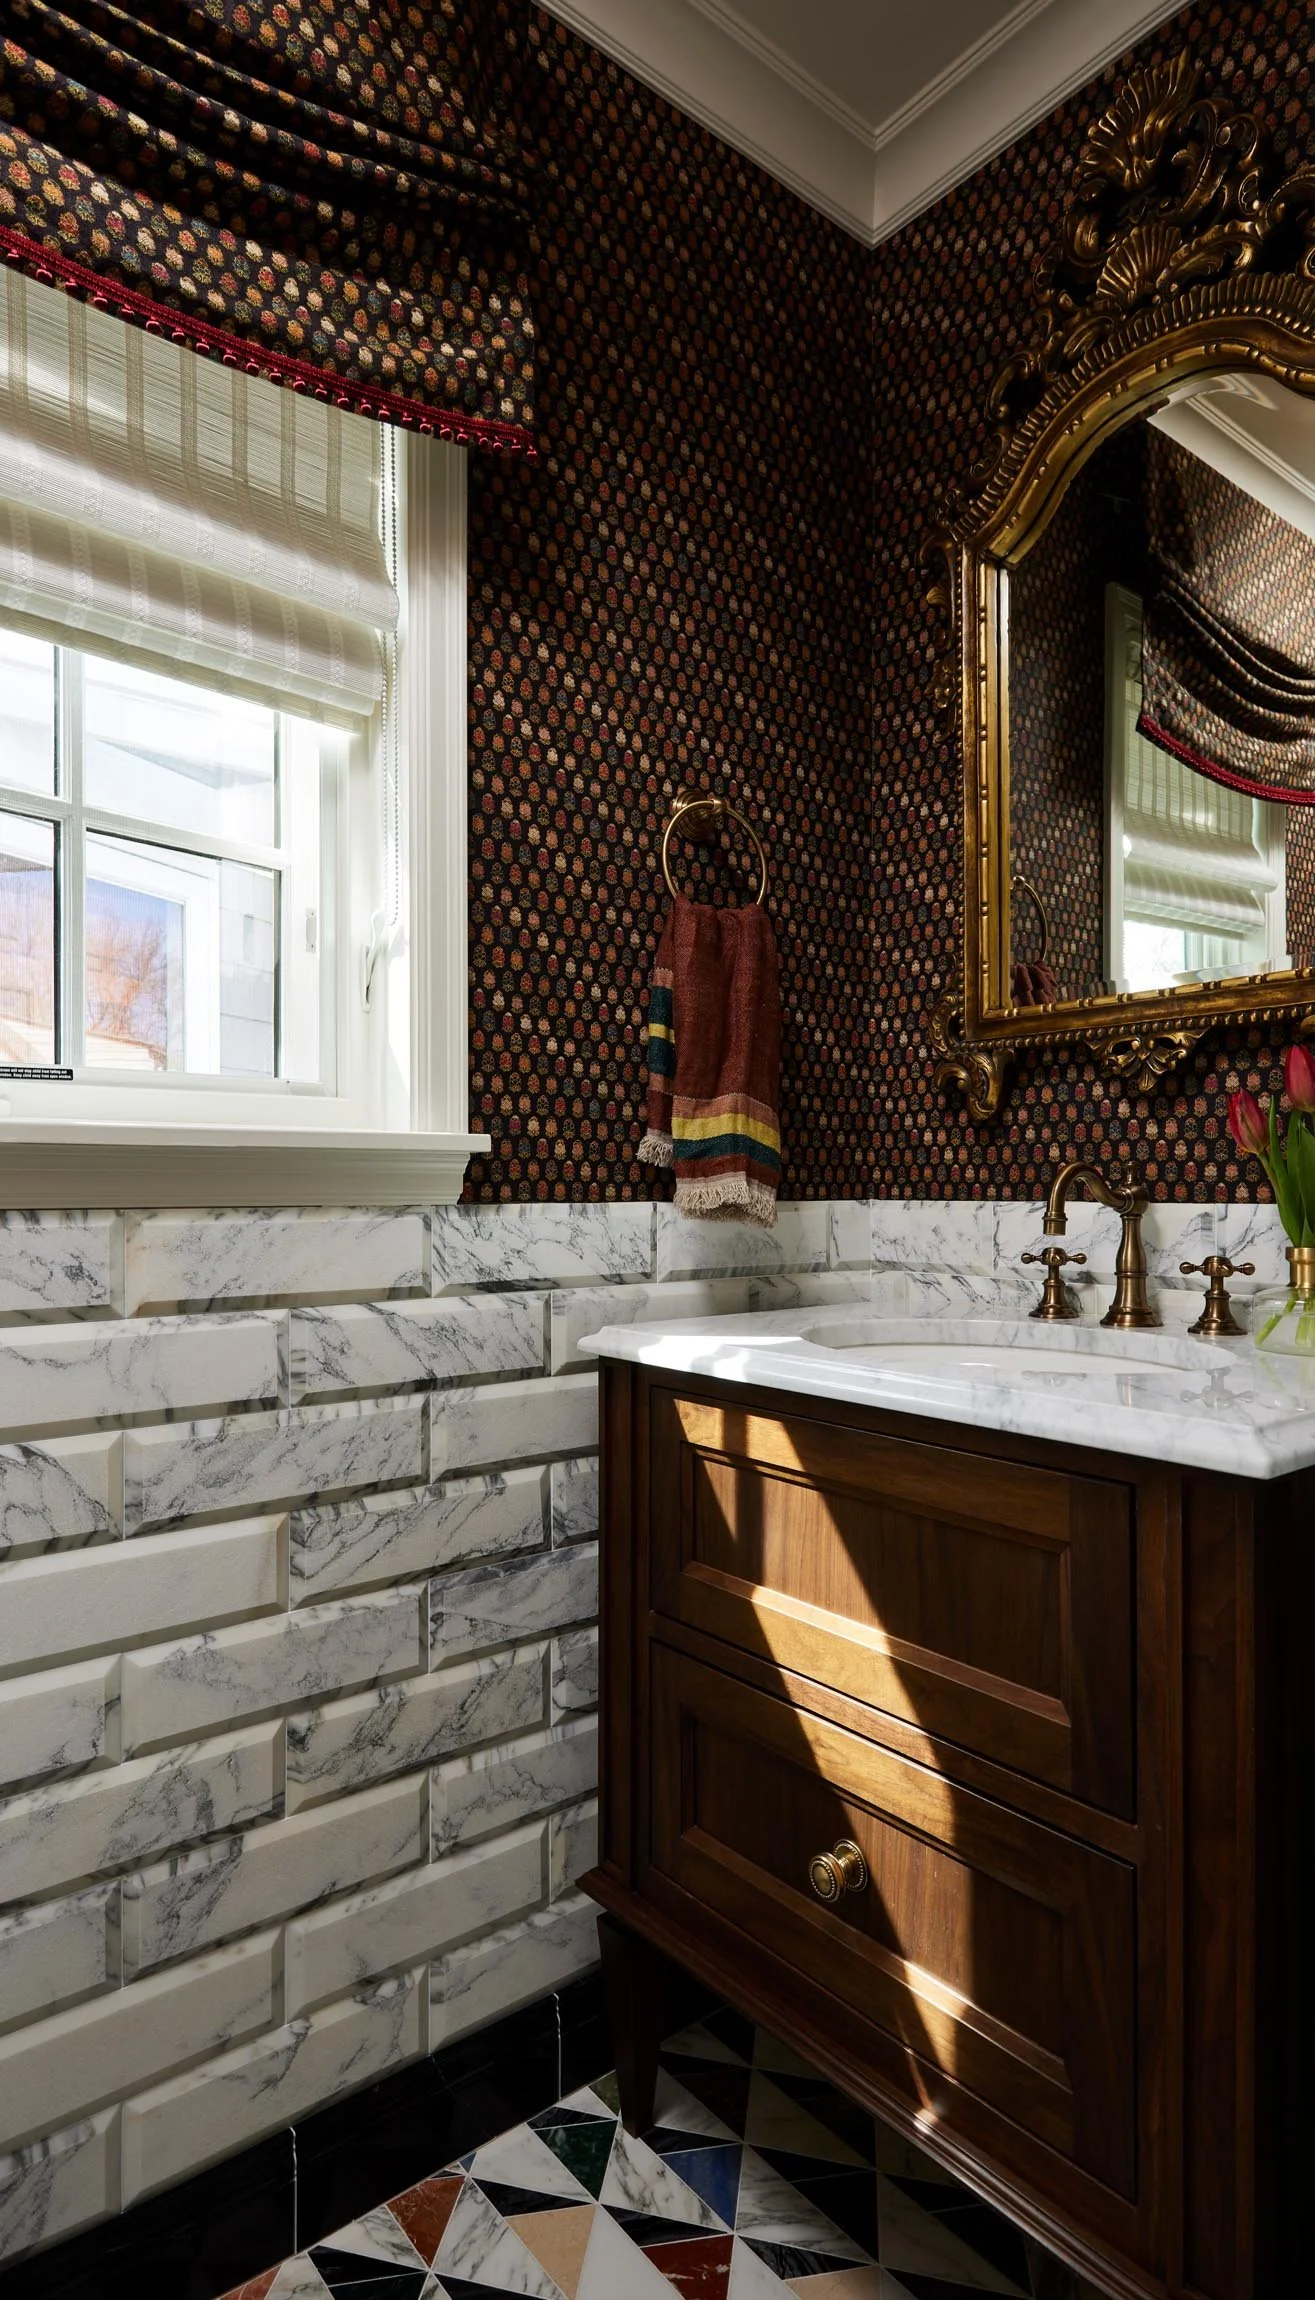
The powder room is always an opportunity to pack in personality, and this one became a jewel box of its own. Marble mosaic floors, beveled subway tile, a vintage mirror, and a historic reproduction wallcovering from Iksel inspired by a 19th-century Indian pattern make this room a memorable one.
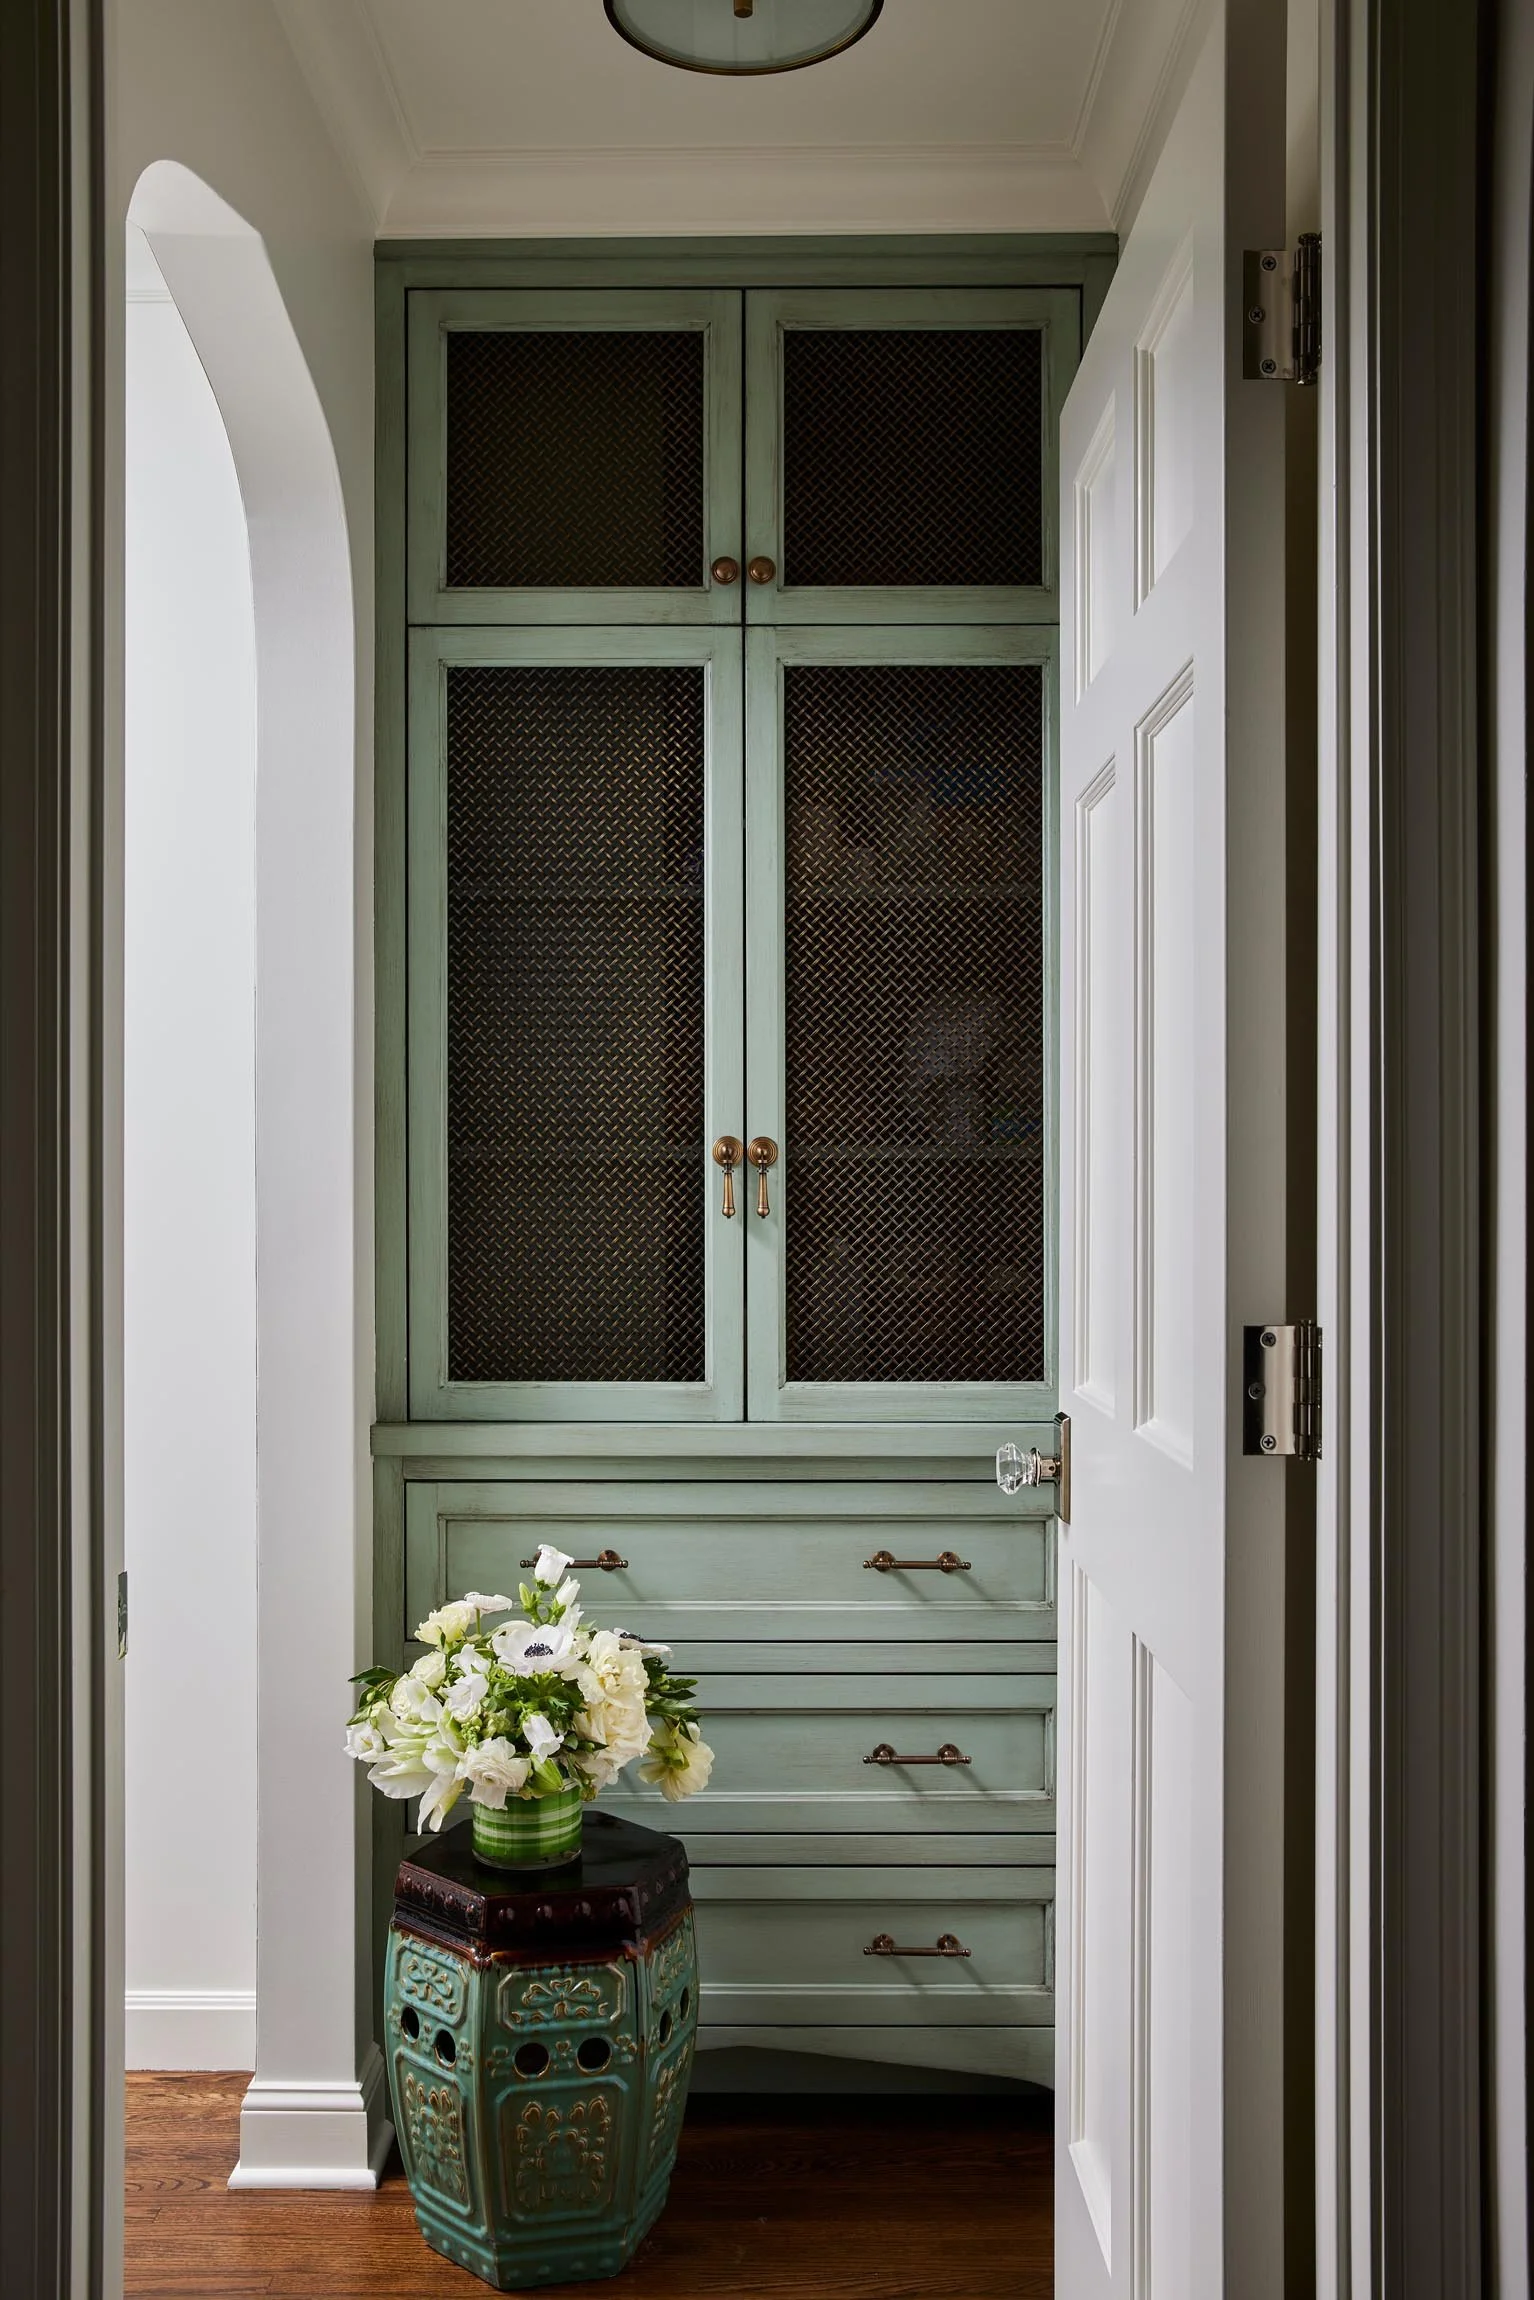
As it often does, one of the most meaningful details in the home came from a memory. Our client shared a photograph of a beloved piece of furniture from their childhood home, and we created a custom cabinetry piece inspired by it, refining the finish through several glazes to get the color exactly right. It now sits in the vestibule as you enter the primary suite, and their children recognized the connection immediately. It has become one of those special details that carries a family's story forward.
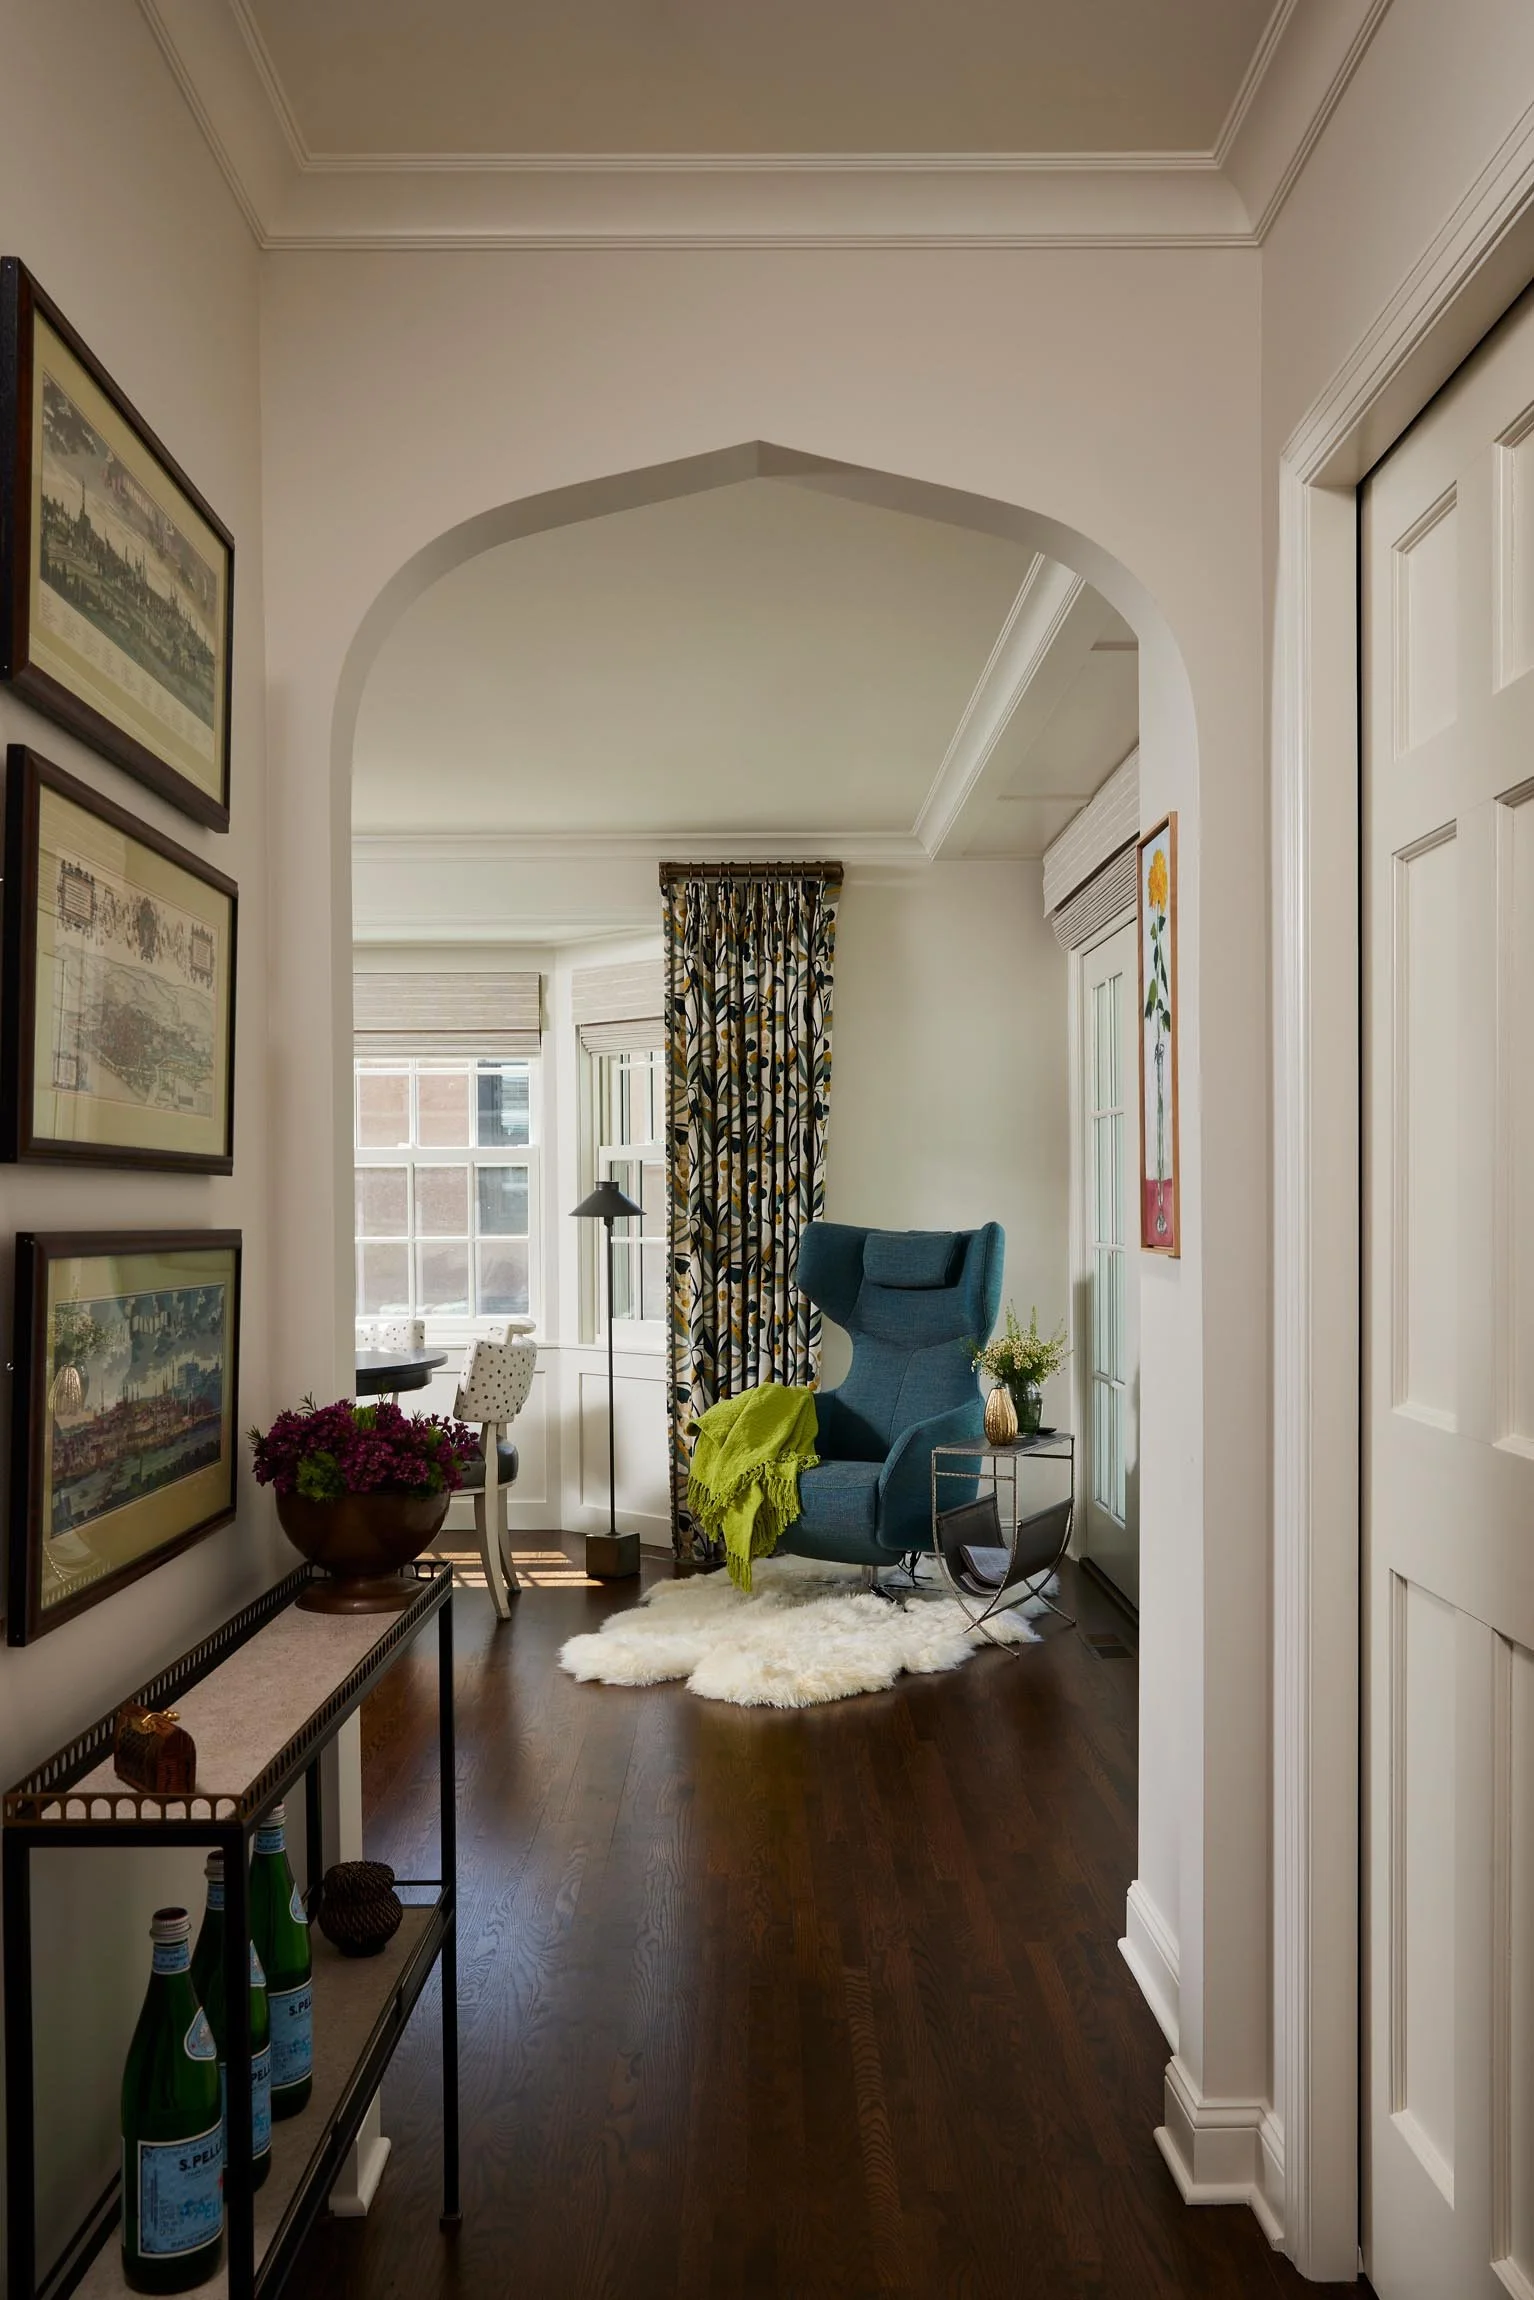
People who knew the home before the renovation often ask how much square footage we added. The truth is, we did not add an inch! The transformation came from rethinking the way each room worked, improving the flow, and making every single decision count.